Retirement on the Columbia
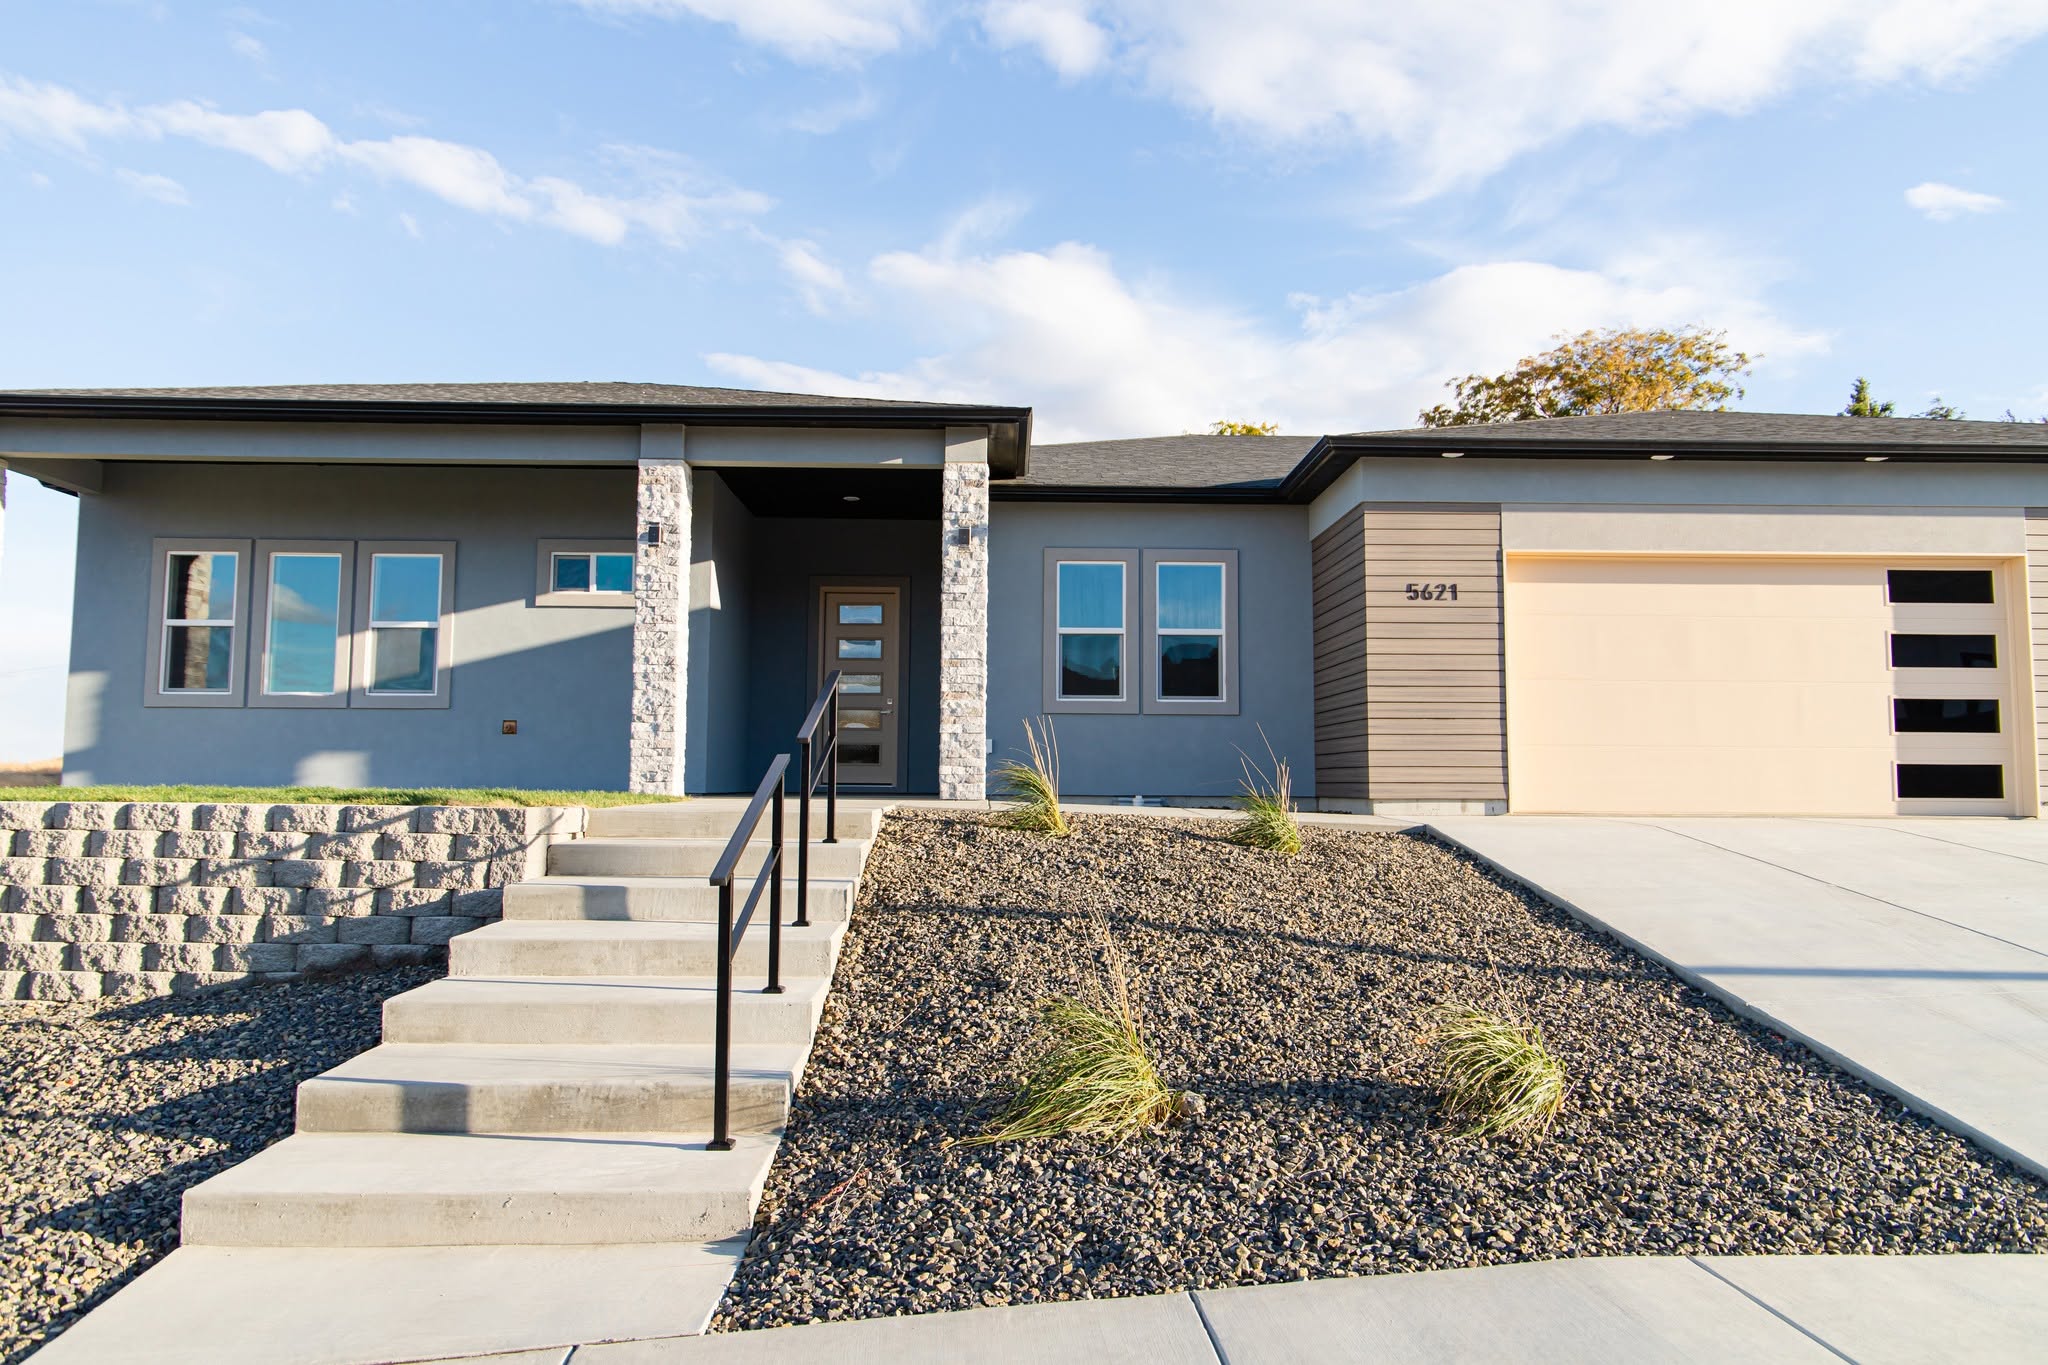
Anasazi Builders completed this custom home in Wallula, Washington for a couple getting ready to retire. The house looks out toward the Columbia River and the gorge, built exactly to fit the people in it.
What the family wanted
This couple was not looking for a lot. They already had the land and they had been on it a long time. What was sitting on it was a double-wide mobile home, and what they wanted was the house they were going to retire in.
So the first job was not framing. It was clearing what was already there and getting the property ready to hold a permanent home.
The views are the reason the property was worth building on in the first place. You look out toward the Columbia River and the gorge, and the house is placed to take that in.
Hear from the owners
How the build went
There was no disaster on this one, and I am not going to invent one. It was a clean build on land the owners knew better than we did.
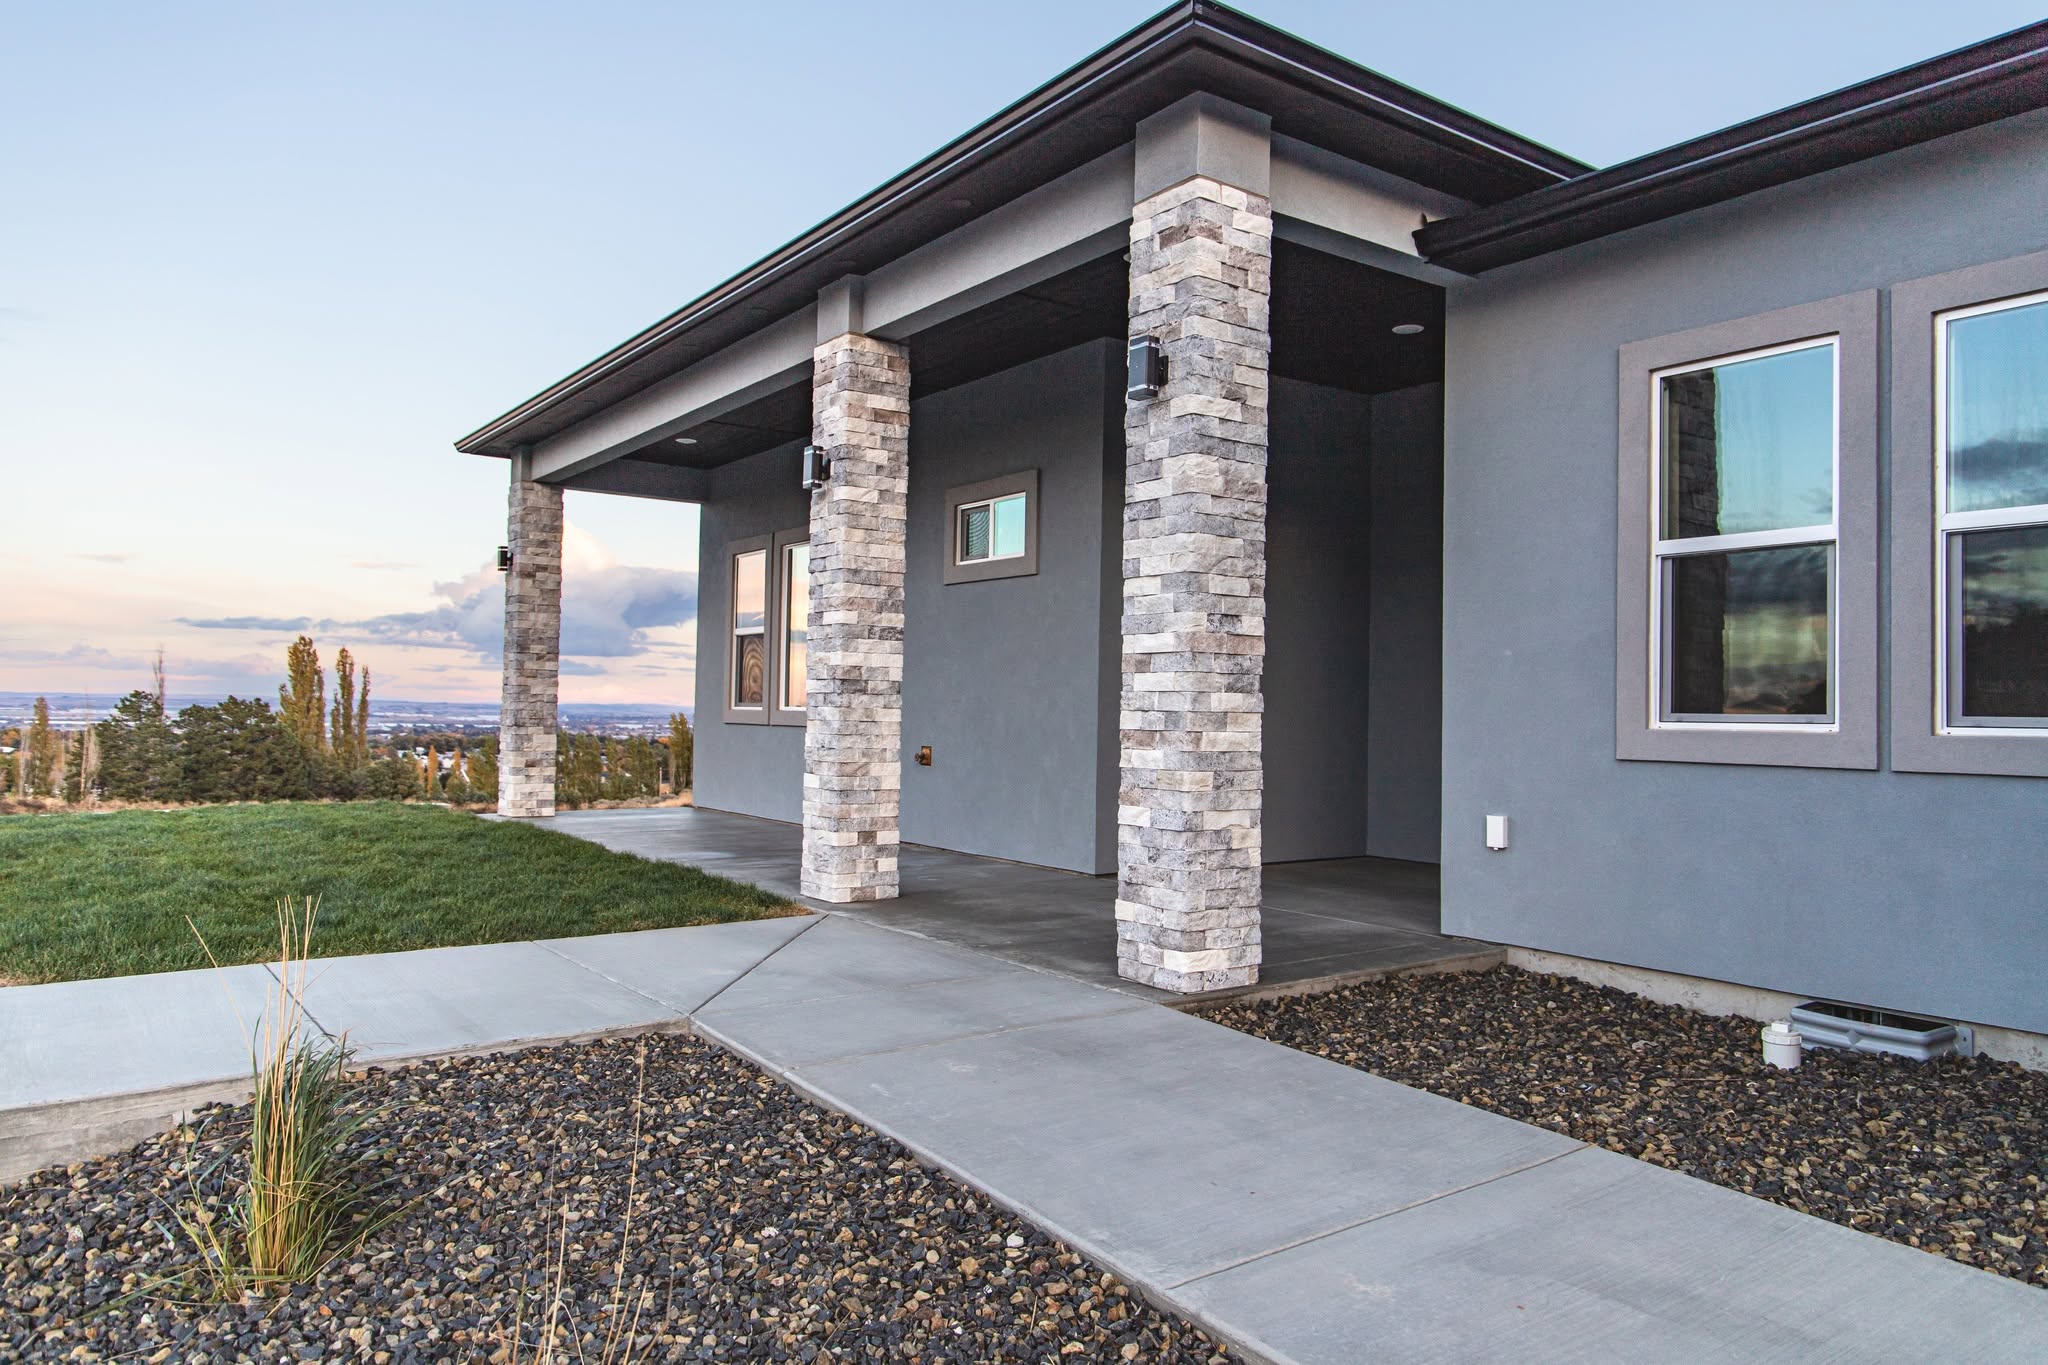
The part that took the most attention was the exterior. The roof and the siding are both metal, and the siding runs board and batten. Metal is not difficult material, but it is unforgiving. Every line has to be right the first time, because a run that drifts even slightly shows from the road and there is no trim you can add later to hide it.
The payoff is that the owners are not going to spend their retirement maintaining the outside of the house. Metal washes down and goes back to looking new.
What we are proud of here
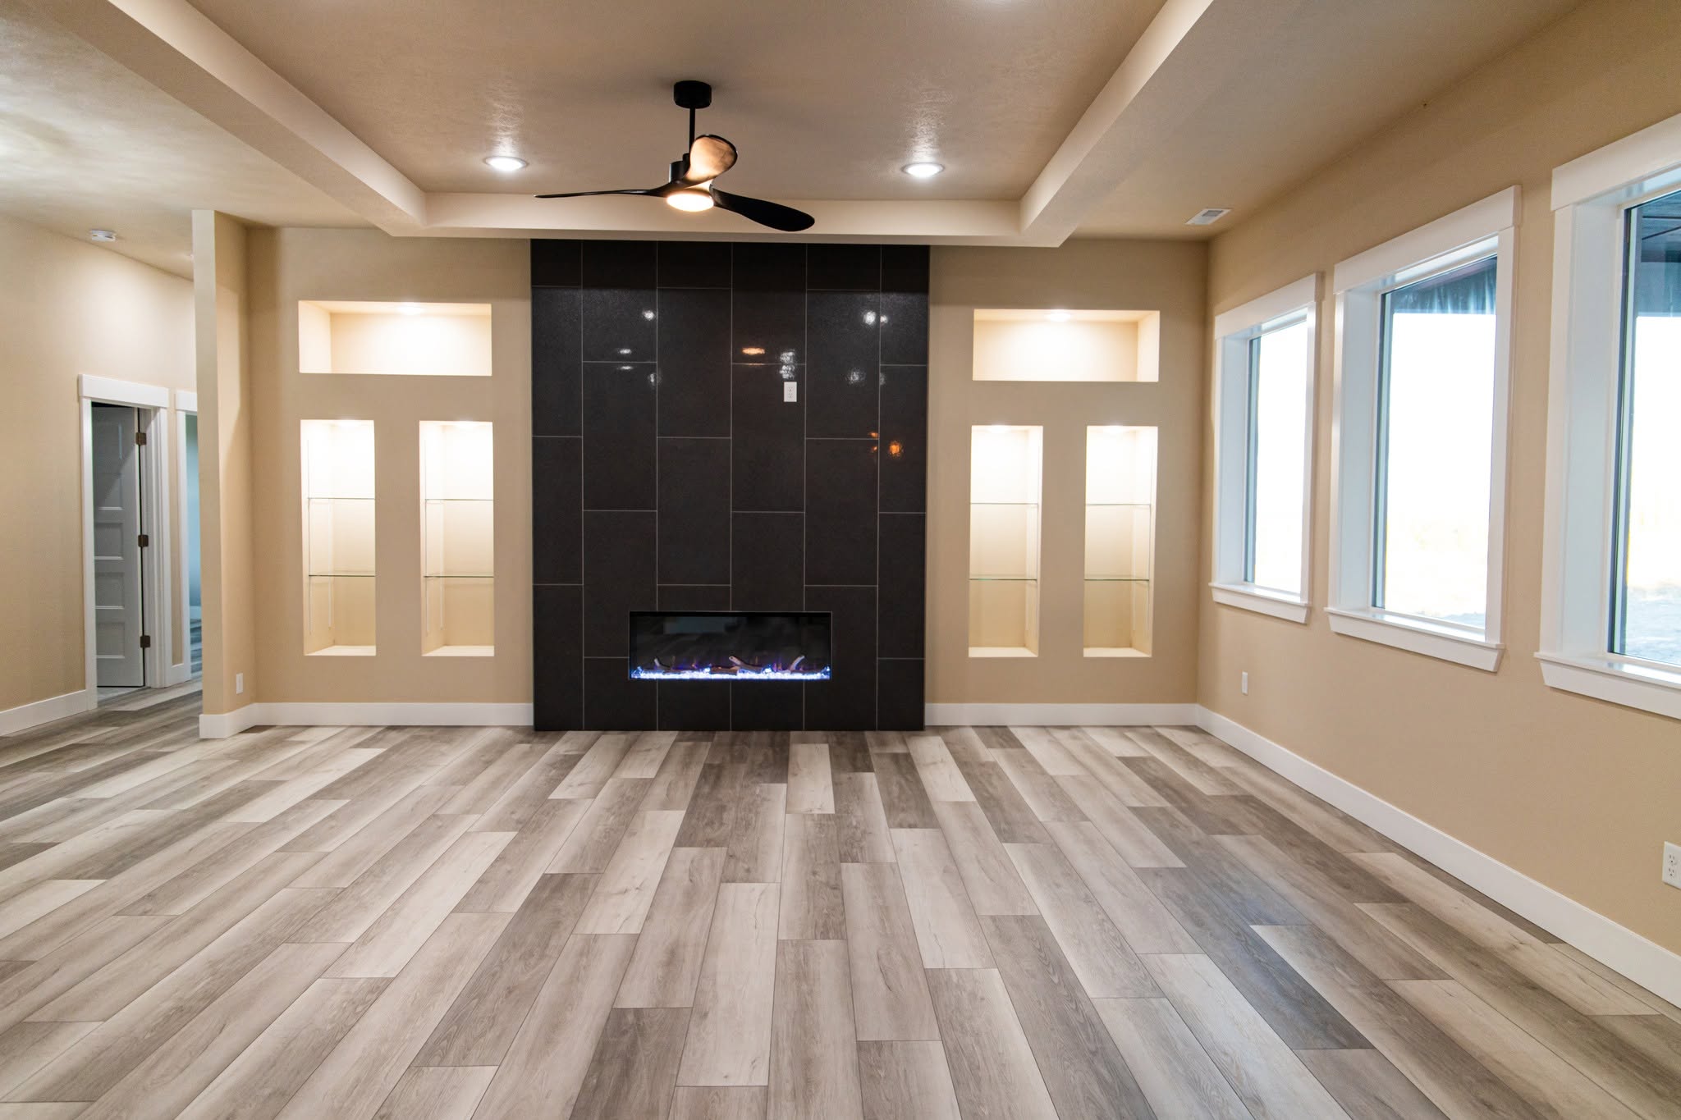
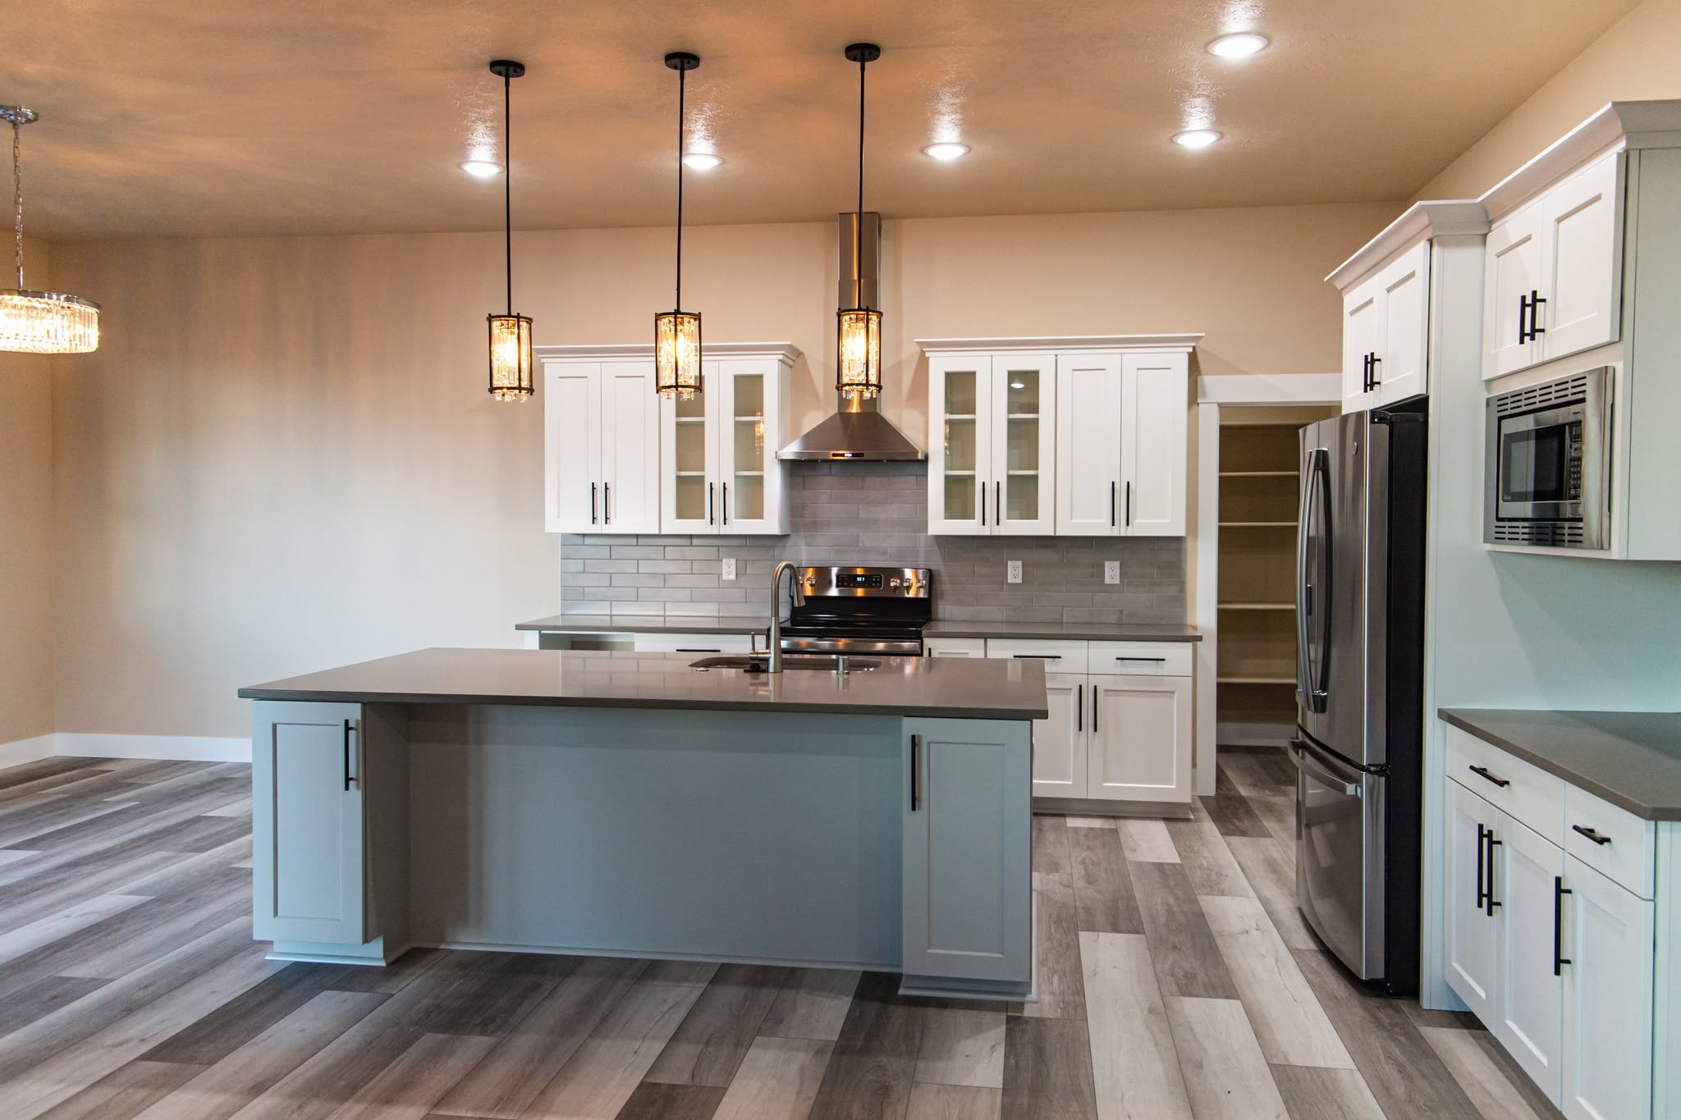
This is not the biggest house we have built and it is not close. It is one of the ones I bring up anyway, because it is exactly what that family asked for. Nothing extra, nothing missing, nothing they had to talk themselves into.
That is the whole job. A house that fits the people in it.
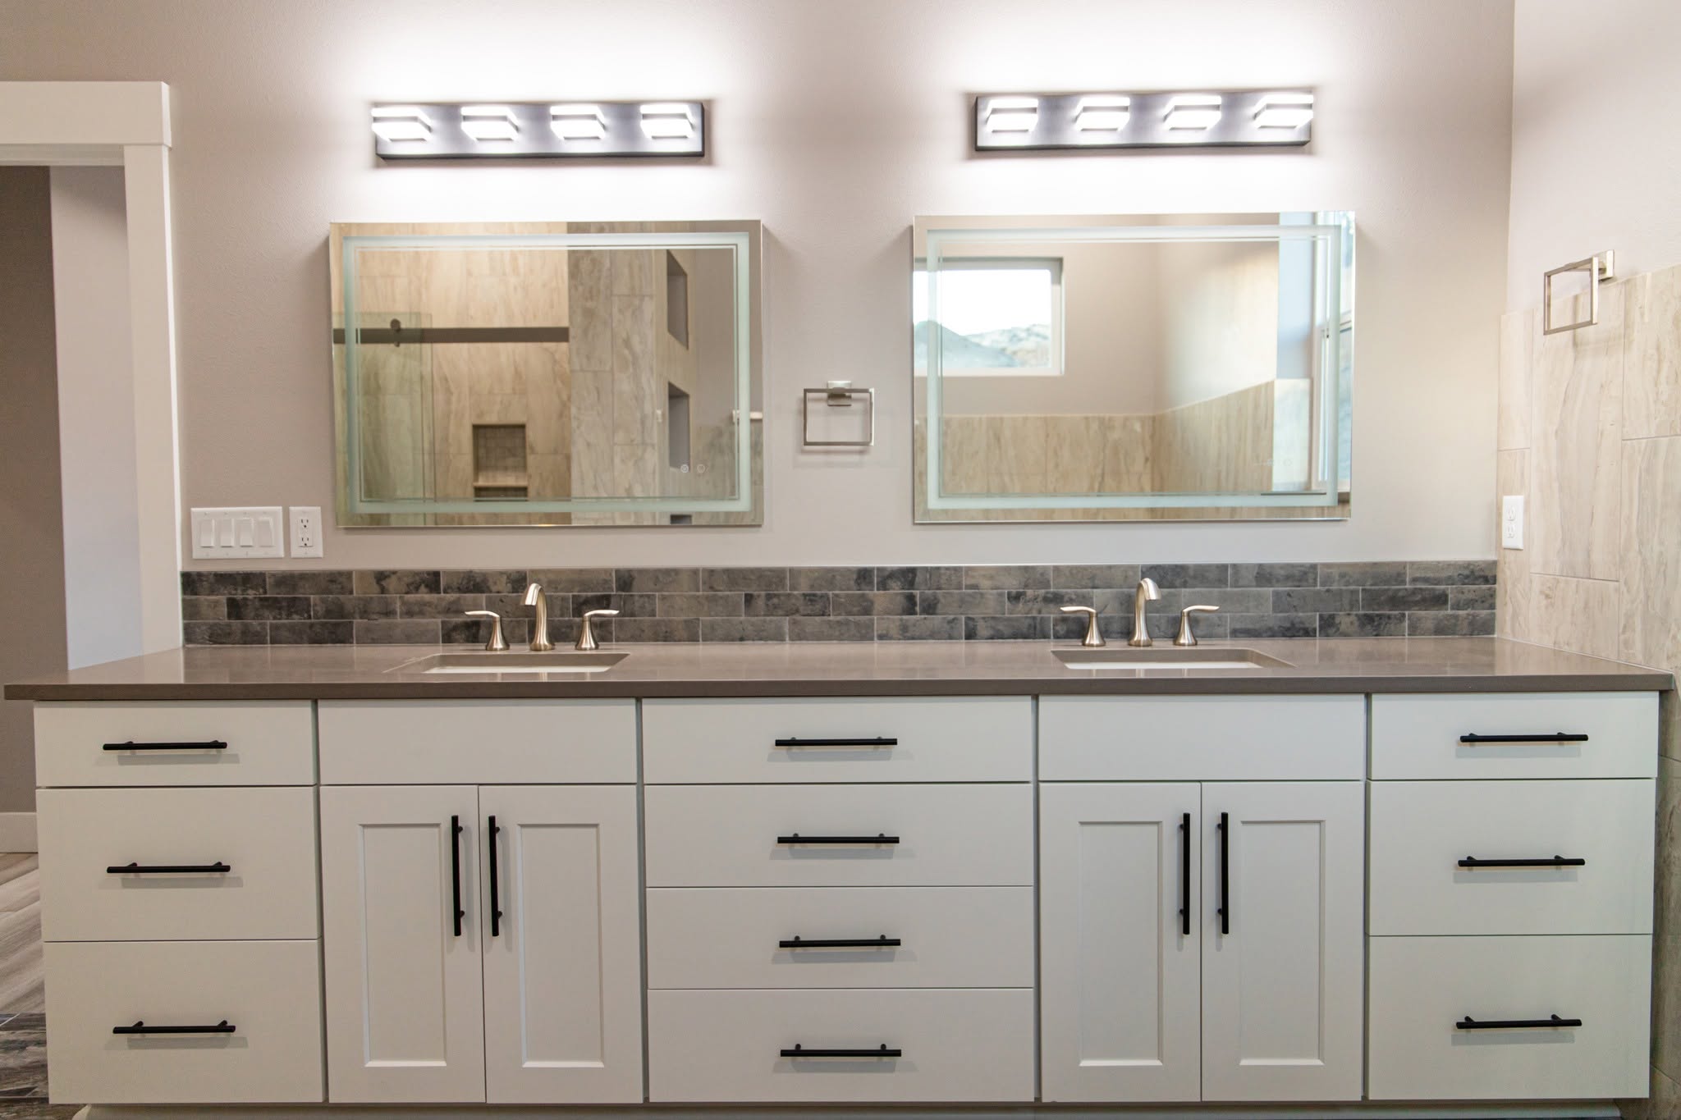
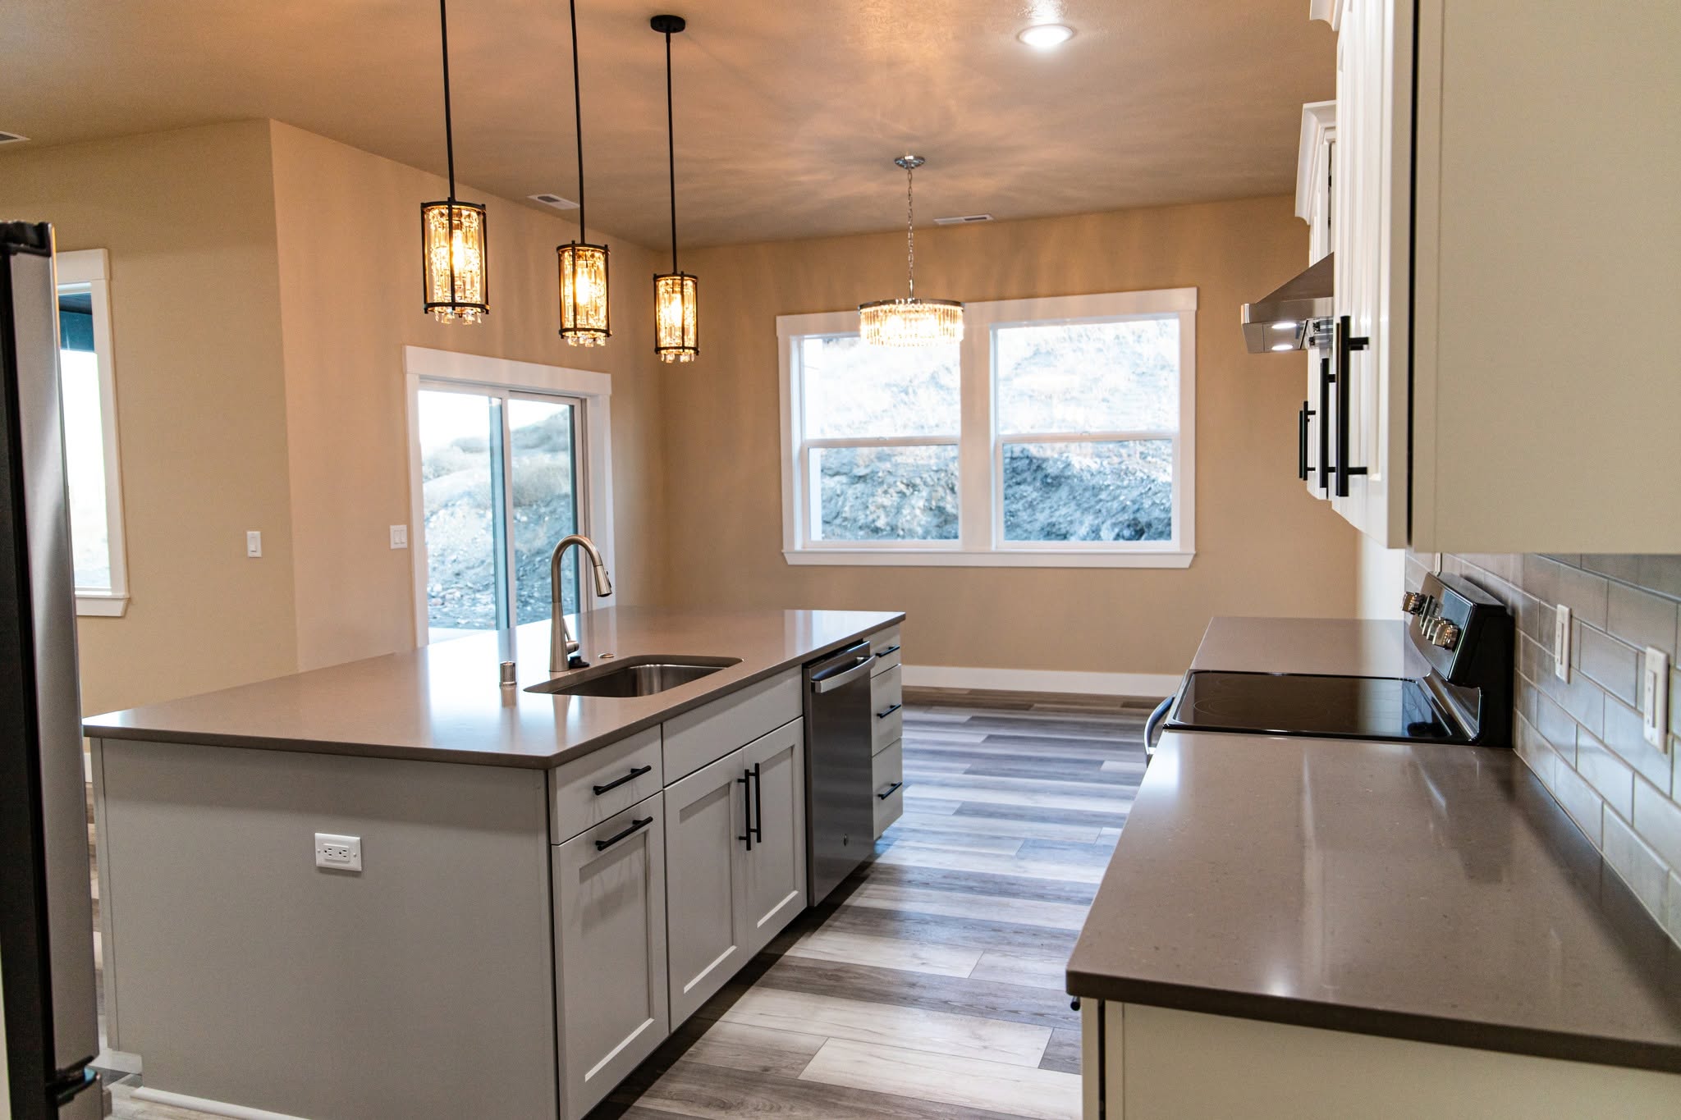
Inside the Project
Project
Details
- Location Wallula, WA
- Completed 2022
- Home Area 1,652 sq ft
- Garage 622 sq ft
- Rear Porch 280 sq ft (Covered)
- Roof Metal
- Siding Metal, board and batten
- Lot Owned by the family before the build
Own land you have been holding onto?
Some of the best homes we build go on property the family already had, and the first step is figuring out what the land needs before anything gets drawn.
Schedule a Consultation