Custom Home Builders in West Richland, WA
Schedule a Free Consultation →Anasazi Builders builds custom homes in West Richland, WA. One completed local home was designed around a library, sitting area and separate office. If you are planning a home here, start with your land, the rooms you need and the way you want to use them. The first consultation is free.
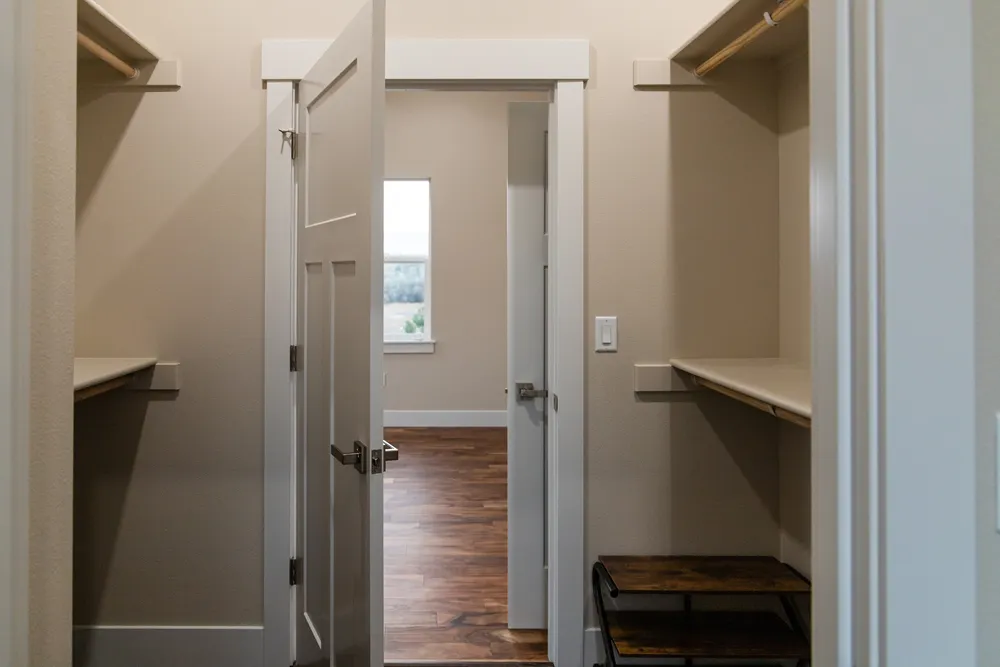
A West Richland home built around a library
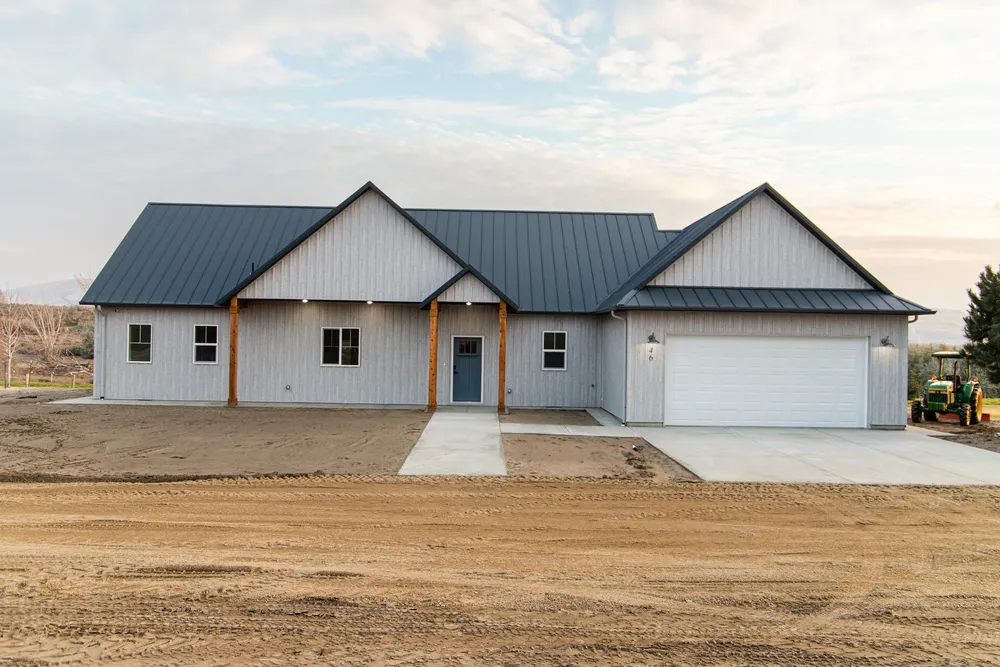
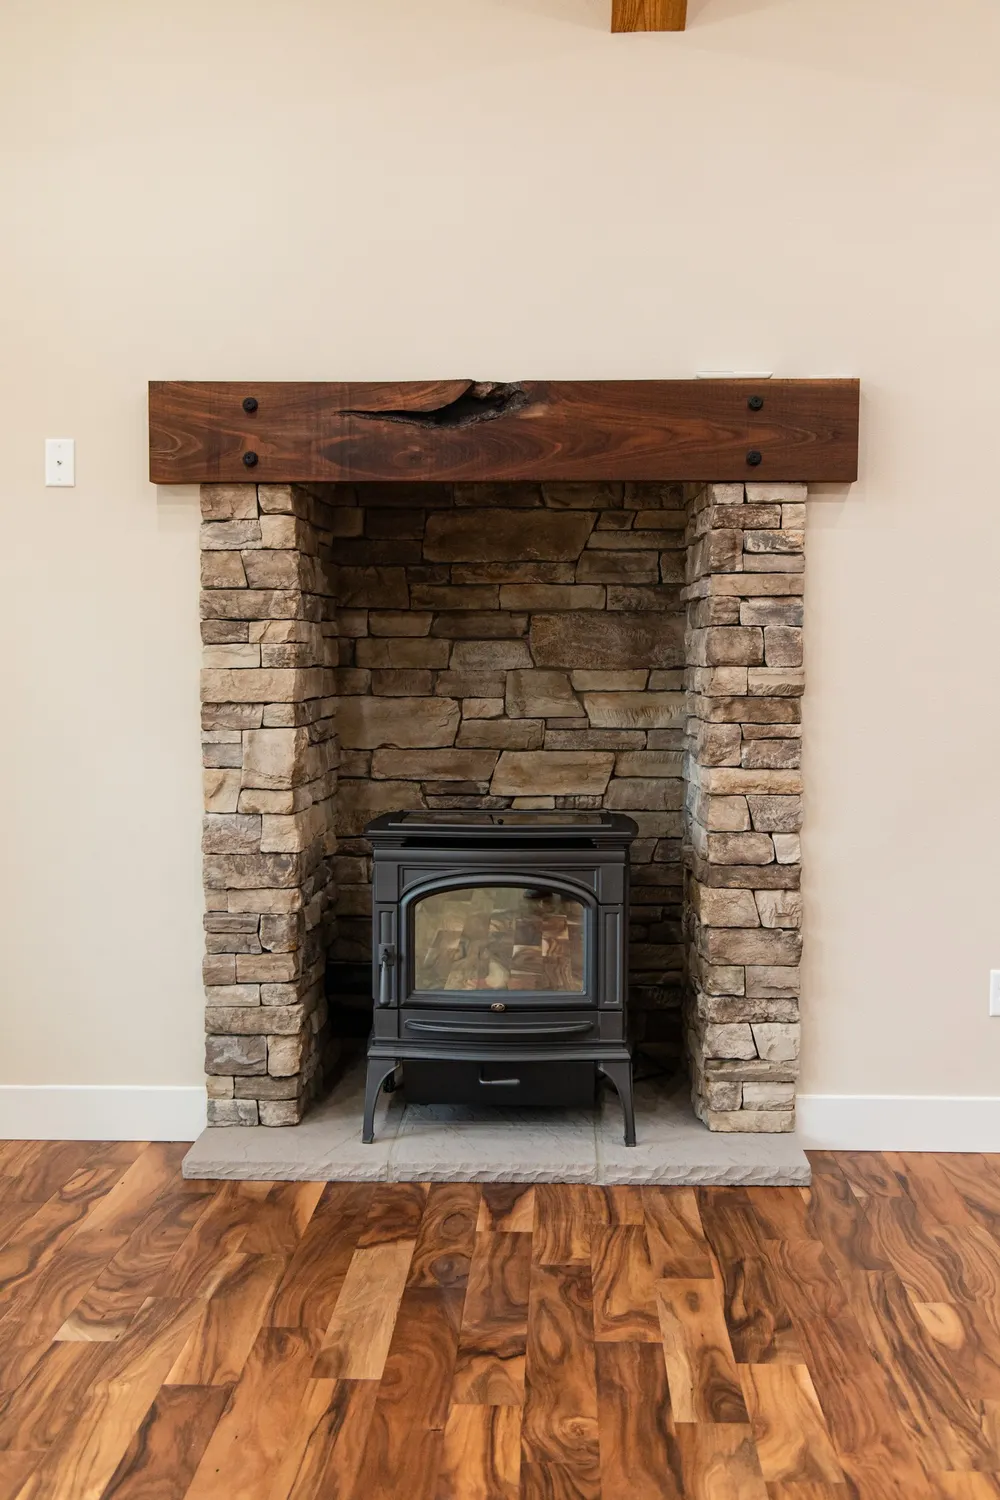
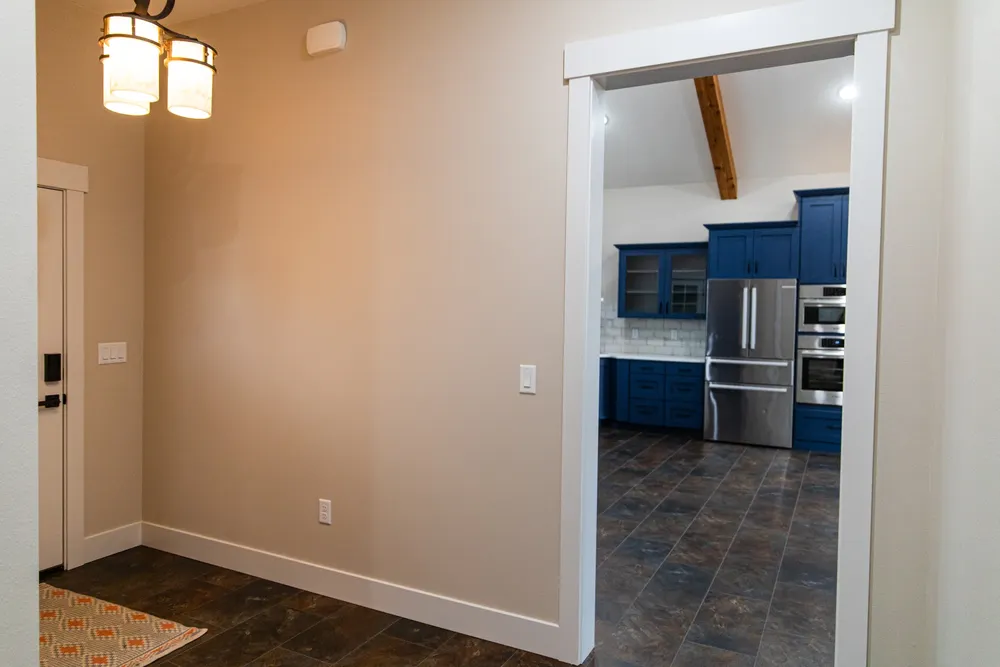
This completed West Richland home has four bedrooms, three bathrooms and 3,278 square feet of total area. The main level accounts for 2,182 square feet. Its library, sitting area and office were part of the plan from the beginning.
See the West Richland library and office project for photos and project details. Use it as an example of how a home can reflect a family's priorities, rather than as a fixed plan or price for your property.
Can you build on land you already own?
Yes. Anasazi builds on customer-owned land in the Tri-Cities. The work can include lot evaluation, design, permitting, site development and construction. Read about building on your lot before discussing your property.
Lot Evaluation
Checking site conditions, access, elevation, and utility requirements before locking in a floor plan.
Custom Design
Shaping the layout around your land, views, and the specific rooms your household uses daily.
Permitting
Coordinating local West Richland and county approvals so the build starts on solid ground.
Site Development
Preparing the ground, utilities, and foundation to support your custom home structure.
Construction
Full build management through completion with direct communication from start to move-in.
What should you discuss before the design starts?
Start with how you will use the home. Do you need a quiet office, a library, or most daily living spaces on one level? Decide which rooms matter most before comparing floor plans. The West Richland project shows one way those priorities can shape a layout.
Review the custom home building process and ask how each stage would apply to your land and plans. Discuss the scope and price together; the completed project is not a quote for another home.
Dedicated Work & Quiet Spaces
Sizing and placing a separate office or library from day one rather than carving it out of a spare bedroom later.
Main-Level Daily Living
Organizing the primary suite, kitchen, sitting area, and daily traffic on the main floor to fit how your family moves.
Scope & Budget Alignment
Evaluating your specific property and drawings together so estimates reflect your real build, not a generic template.
Start with your West Richland project
The first conversation costs nothing and commits you to nothing. Schedule a consultation to discuss what you want to build and where you want to put it.