
A Home Built Around a Library
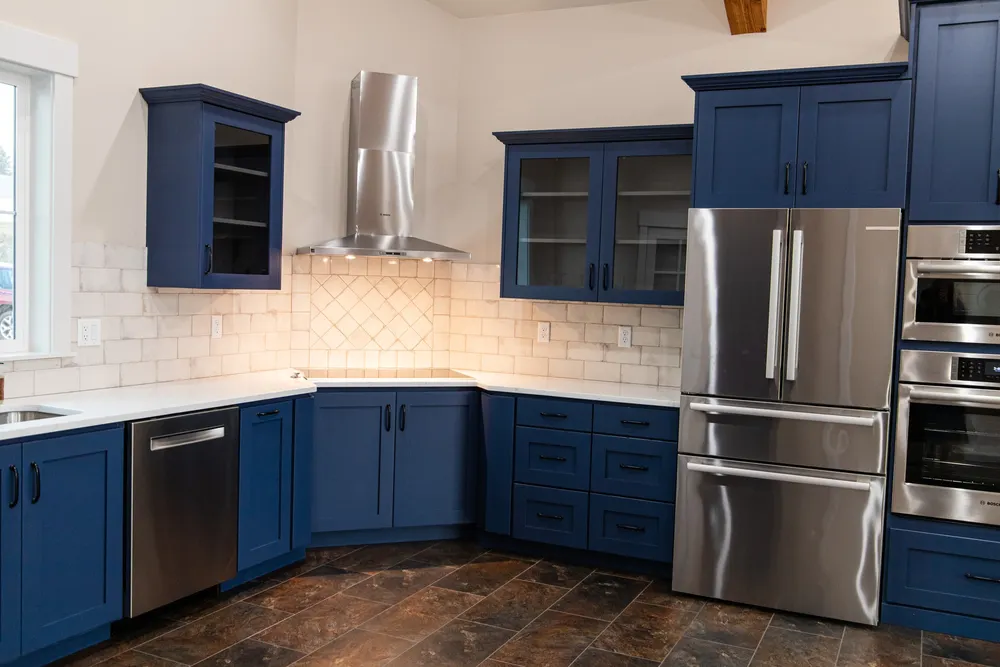
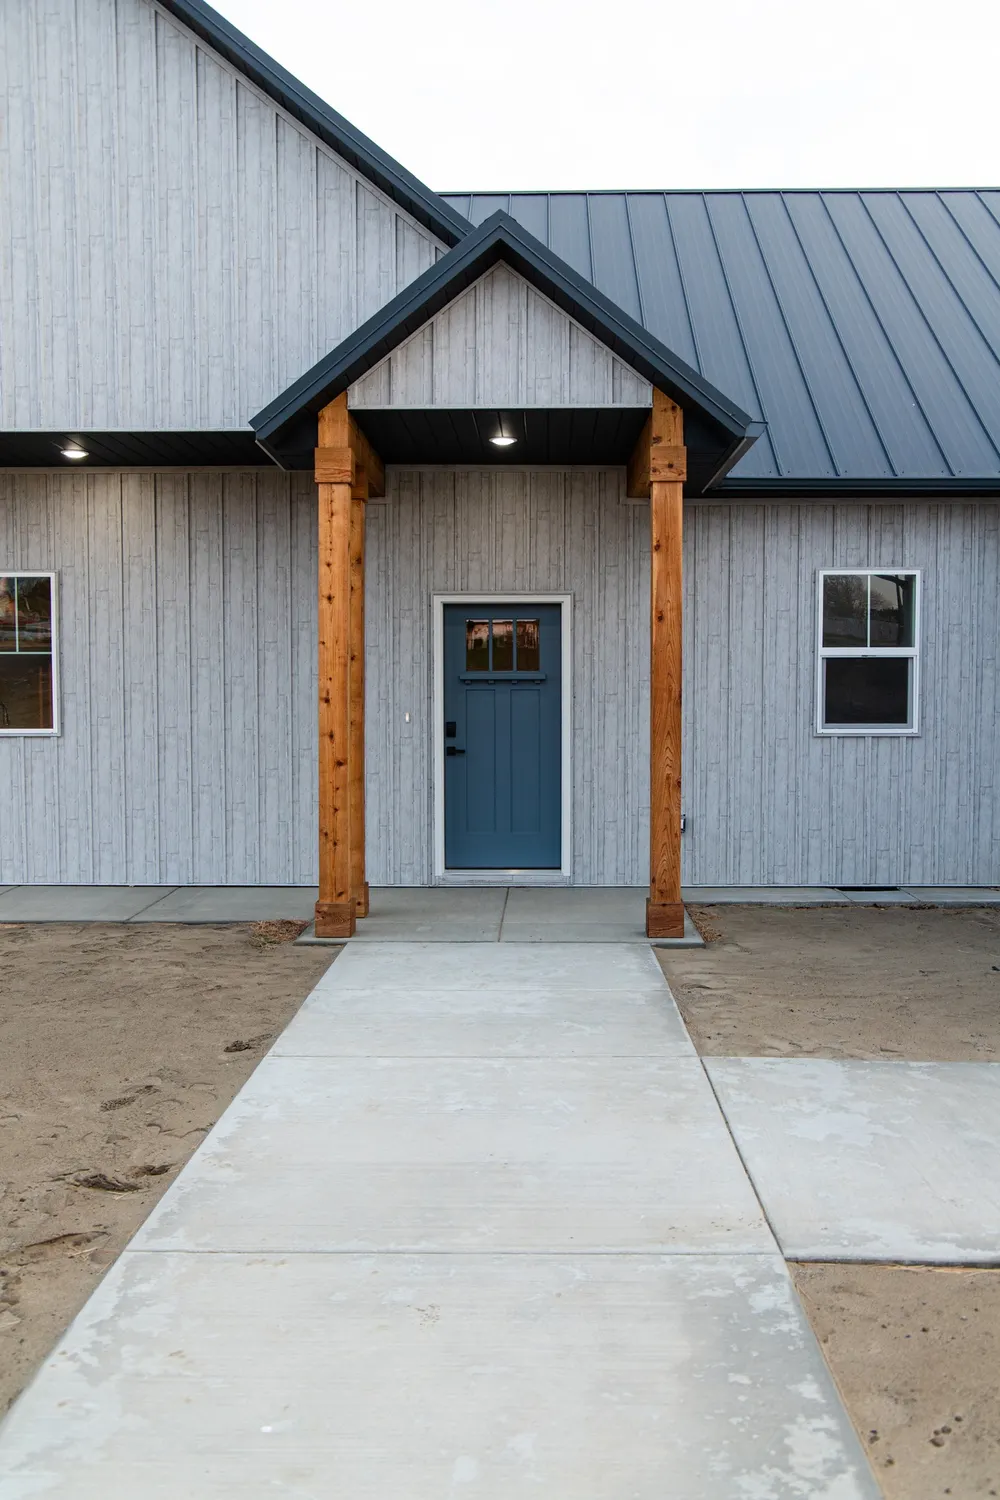
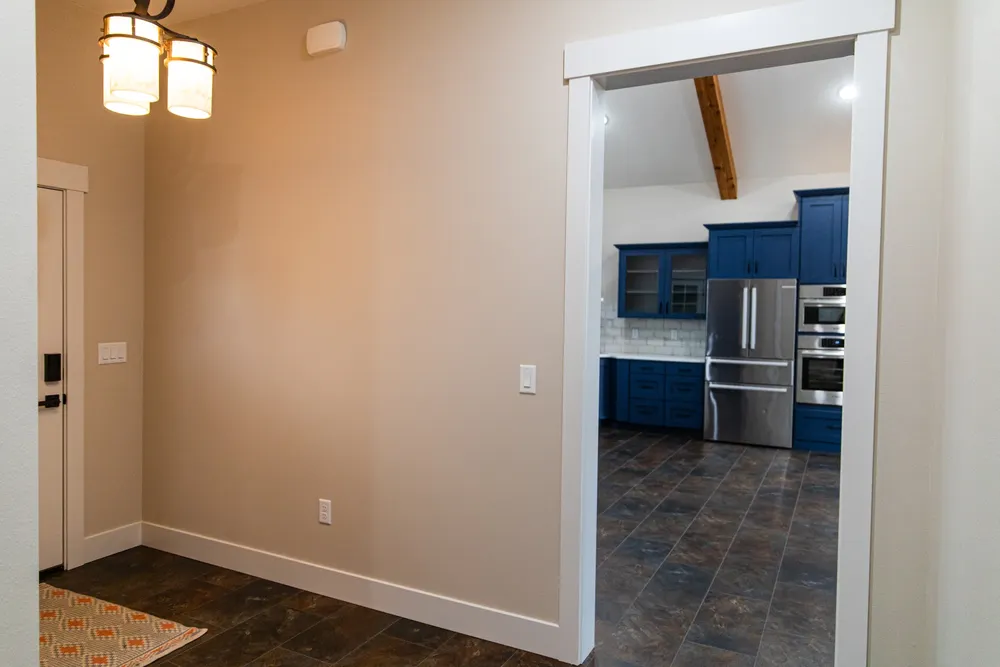
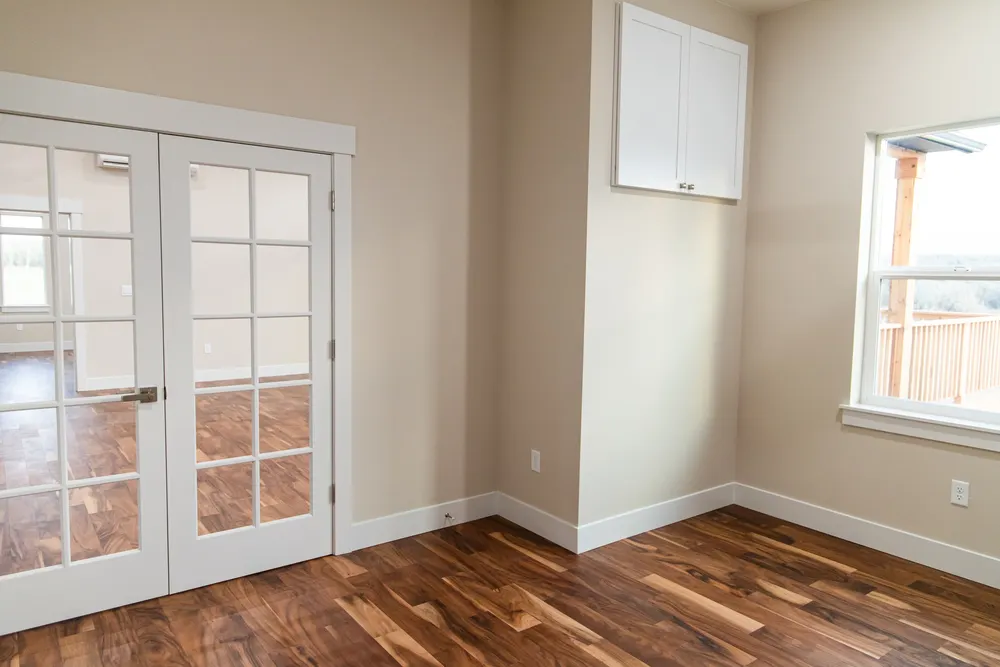
Anasazi Builders completed this custom home in West Richland, Washington. Beyond the bedrooms, the plan includes a library, a sitting area, and a separate office.
What the family wanted
Most floor plans treat a library or an office as whatever is left over after the bedrooms are counted. You get a spare room with a desk pushed against the wall and a door that does not close on anything.
This family wanted the opposite. The library, the sitting area, and the office were part of the plan from the beginning, sized and placed on purpose, not carved out of a bedroom at the end. Everything else on the main level was laid out around them.
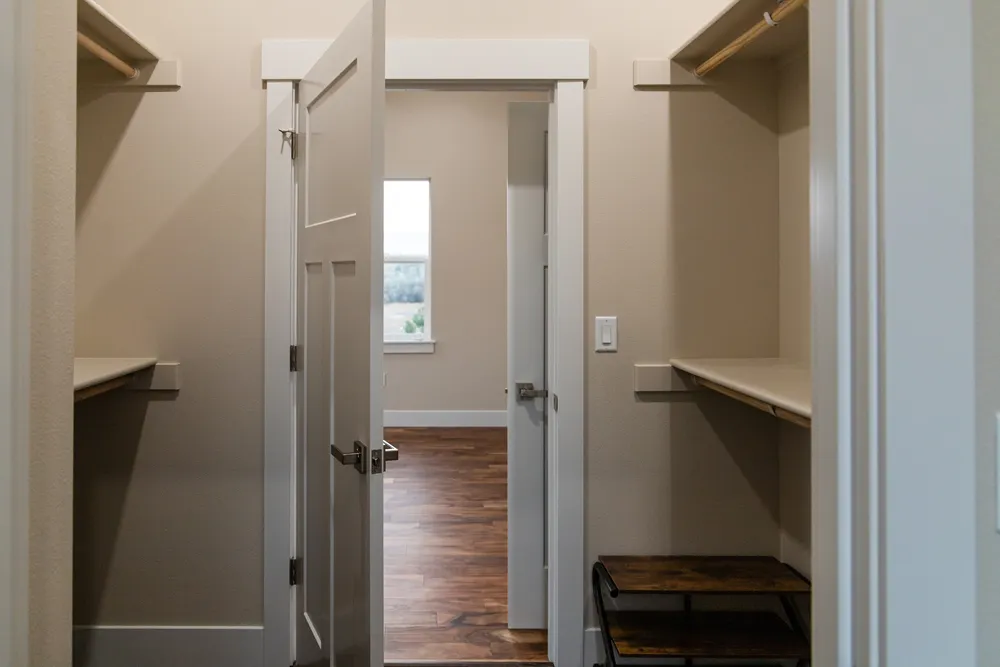
How the build went
The main level carries 2,182 of the home's 3,278 square feet, so most of the daily living happens on one floor. The garage came in at 1,087 square feet.
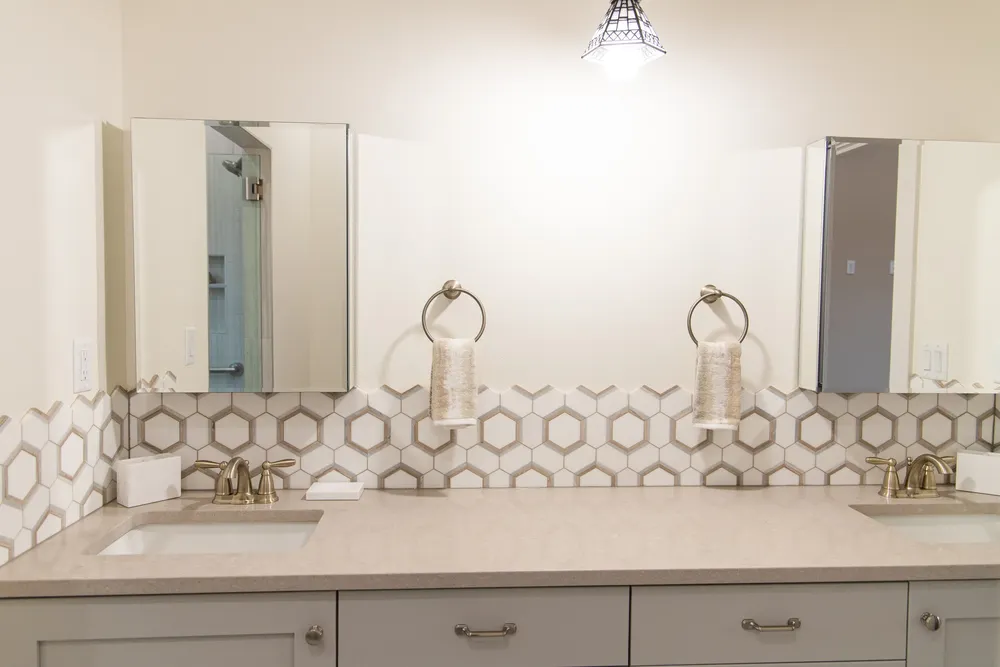
What we are proud of here
This one turned out the way we drew it, and the family has been happy in it since they moved in.
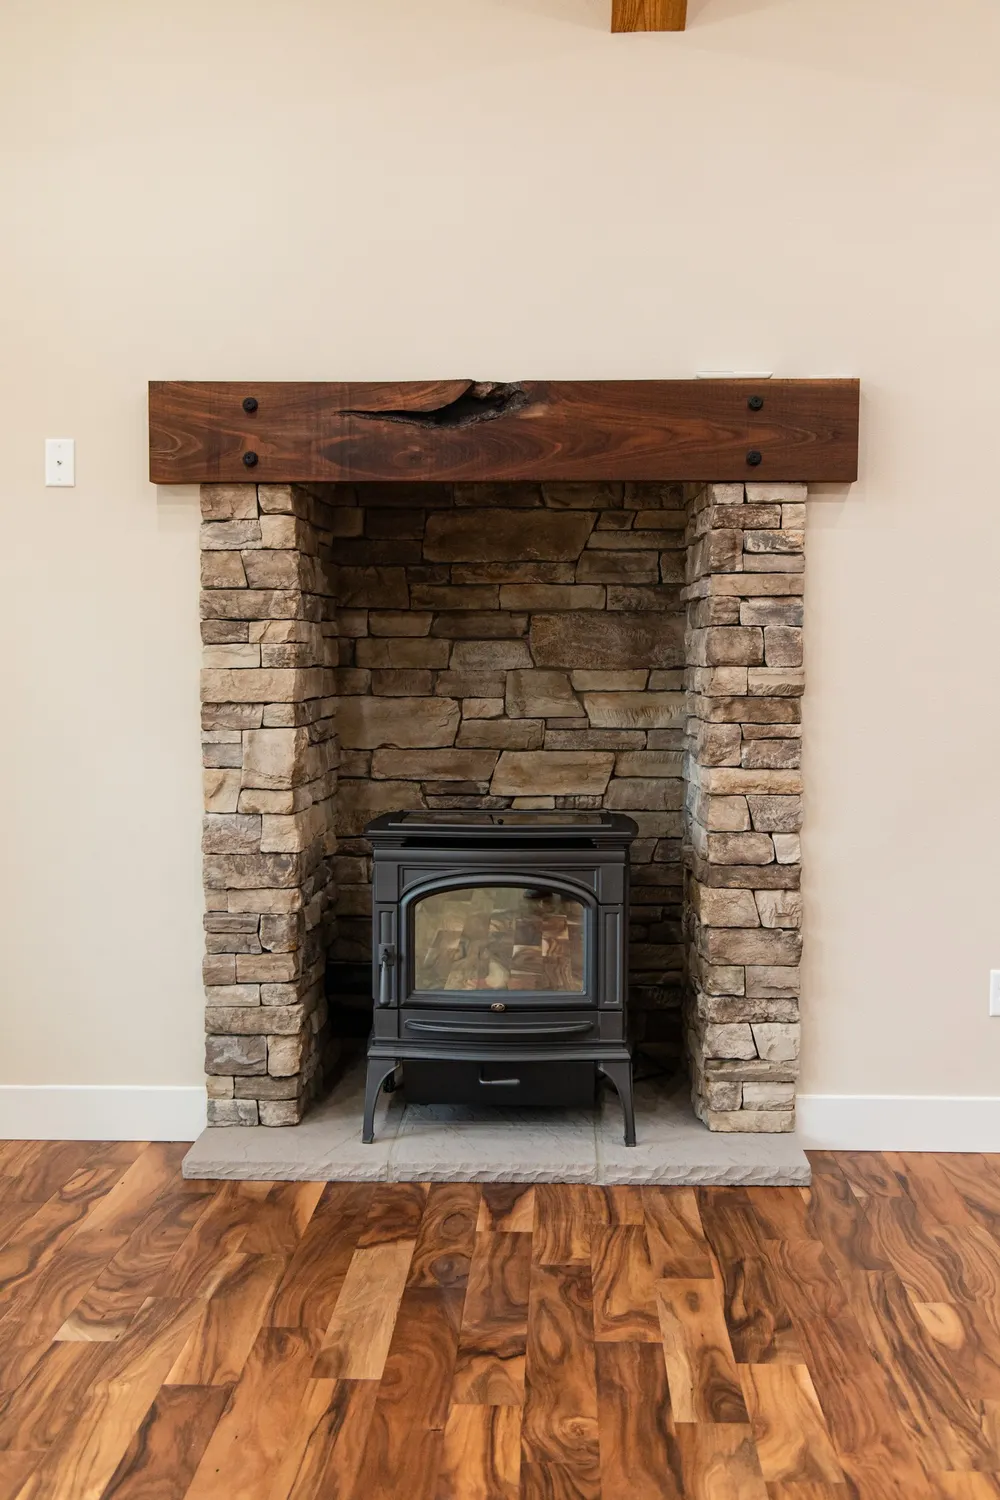
Inside the Project
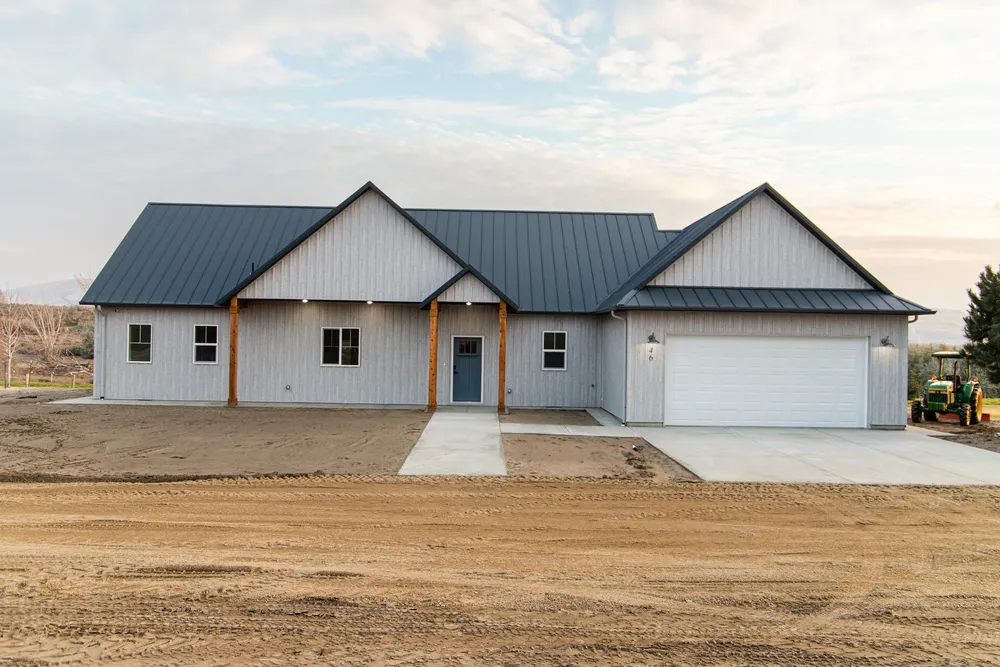
Project
Details
- Location West Richland, WA
- Completed 2023
- Total Area 3,278 sq ft
- Main Level 2,182 sq ft
- Bedrooms 4
- Bathrooms 3
- Garage 1,087 sq ft
- Other Spaces Library, sitting area, office
Building in West Richland or nearby?
Tell us what you are picturing and where you want to put it. The first conversation costs nothing and commits you to nothing.
Schedule a Consultation