
Custom Home Builders in Finley, WA
Custom homes on your land south of Kennewick, planned around the way you live.
Anasazi Builders is a design-build company that builds custom single-family homes in Finley, WA 99337 and across Benton County. One local team runs your project from the soil test to the final walkthrough.
Most of our Finley projects sit on rural lots, irrigated acreage or river-view parcels between the Columbia River and the hills southeast of Kennewick. One local team runs your project from the soil test to the final walkthrough.
Why Finley homeowners hire Anasazi Builders
- We plan foundations, framing and insulation for Columbia Basin conditions: sandy soil, strong wind and summers over 100°F.
- We know rural lots. We coordinate the well, septic, driveway access and utility hookups on properties outside city limits.
- We handle permitting with Benton County and the Benton-Franklin Health District, so you don't have to.
- You get a line-item estimate and a fixed schedule before we break ground.
- We are licensed, bonded and insured in Washington State.
Custom home construction
services in Finley, WA
Every home we build in Finley starts with how the family lives. Some clients want space for kids and horses. Others want a quiet retirement home with a view of the Columbia. We shape the floor plan around your lot and your budget, and around how your days actually run.

Custom home design and build
We take your ideas from sketch to finished home. In our design-build process the architect, engineer and builder work together from the first meeting, which keeps your plans buildable and your budget realistic.

Single-family new construction
If you'd rather start from a proven floor plan, we have single-family plans we can adapt to your Finley lot. You choose the layout, finishes and upgrades, and we handle the rest.
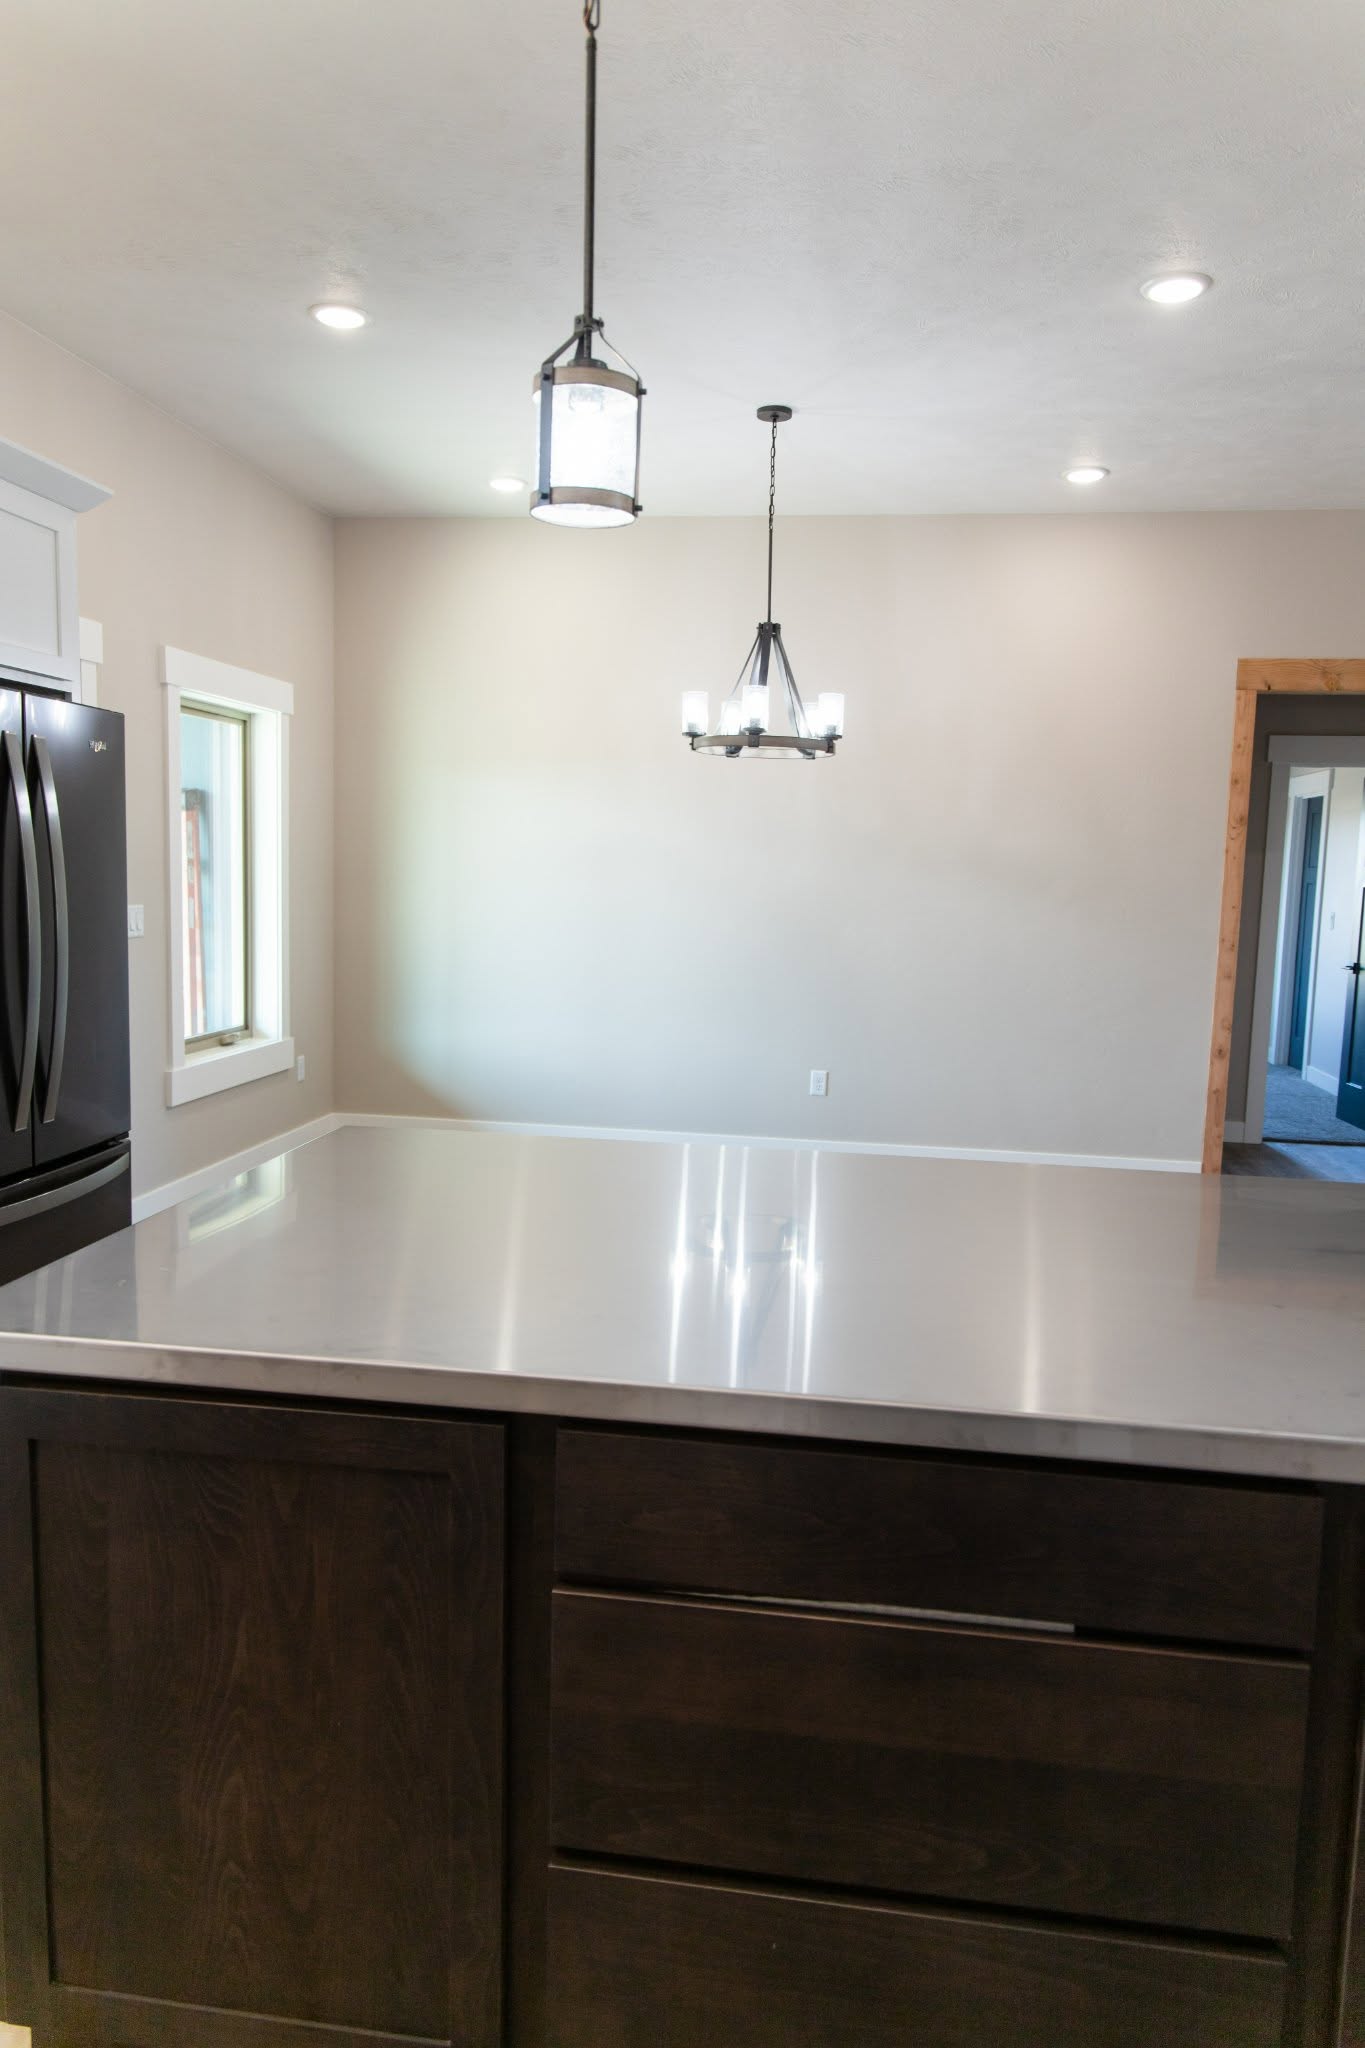
Build on your lot in Finley or Hedges
Already own land in Finley, Hedges or rural Benton County? We evaluate the site before you sign anything. That covers access, soil, slope, utilities, and whether a well and septic system will work on the parcel.
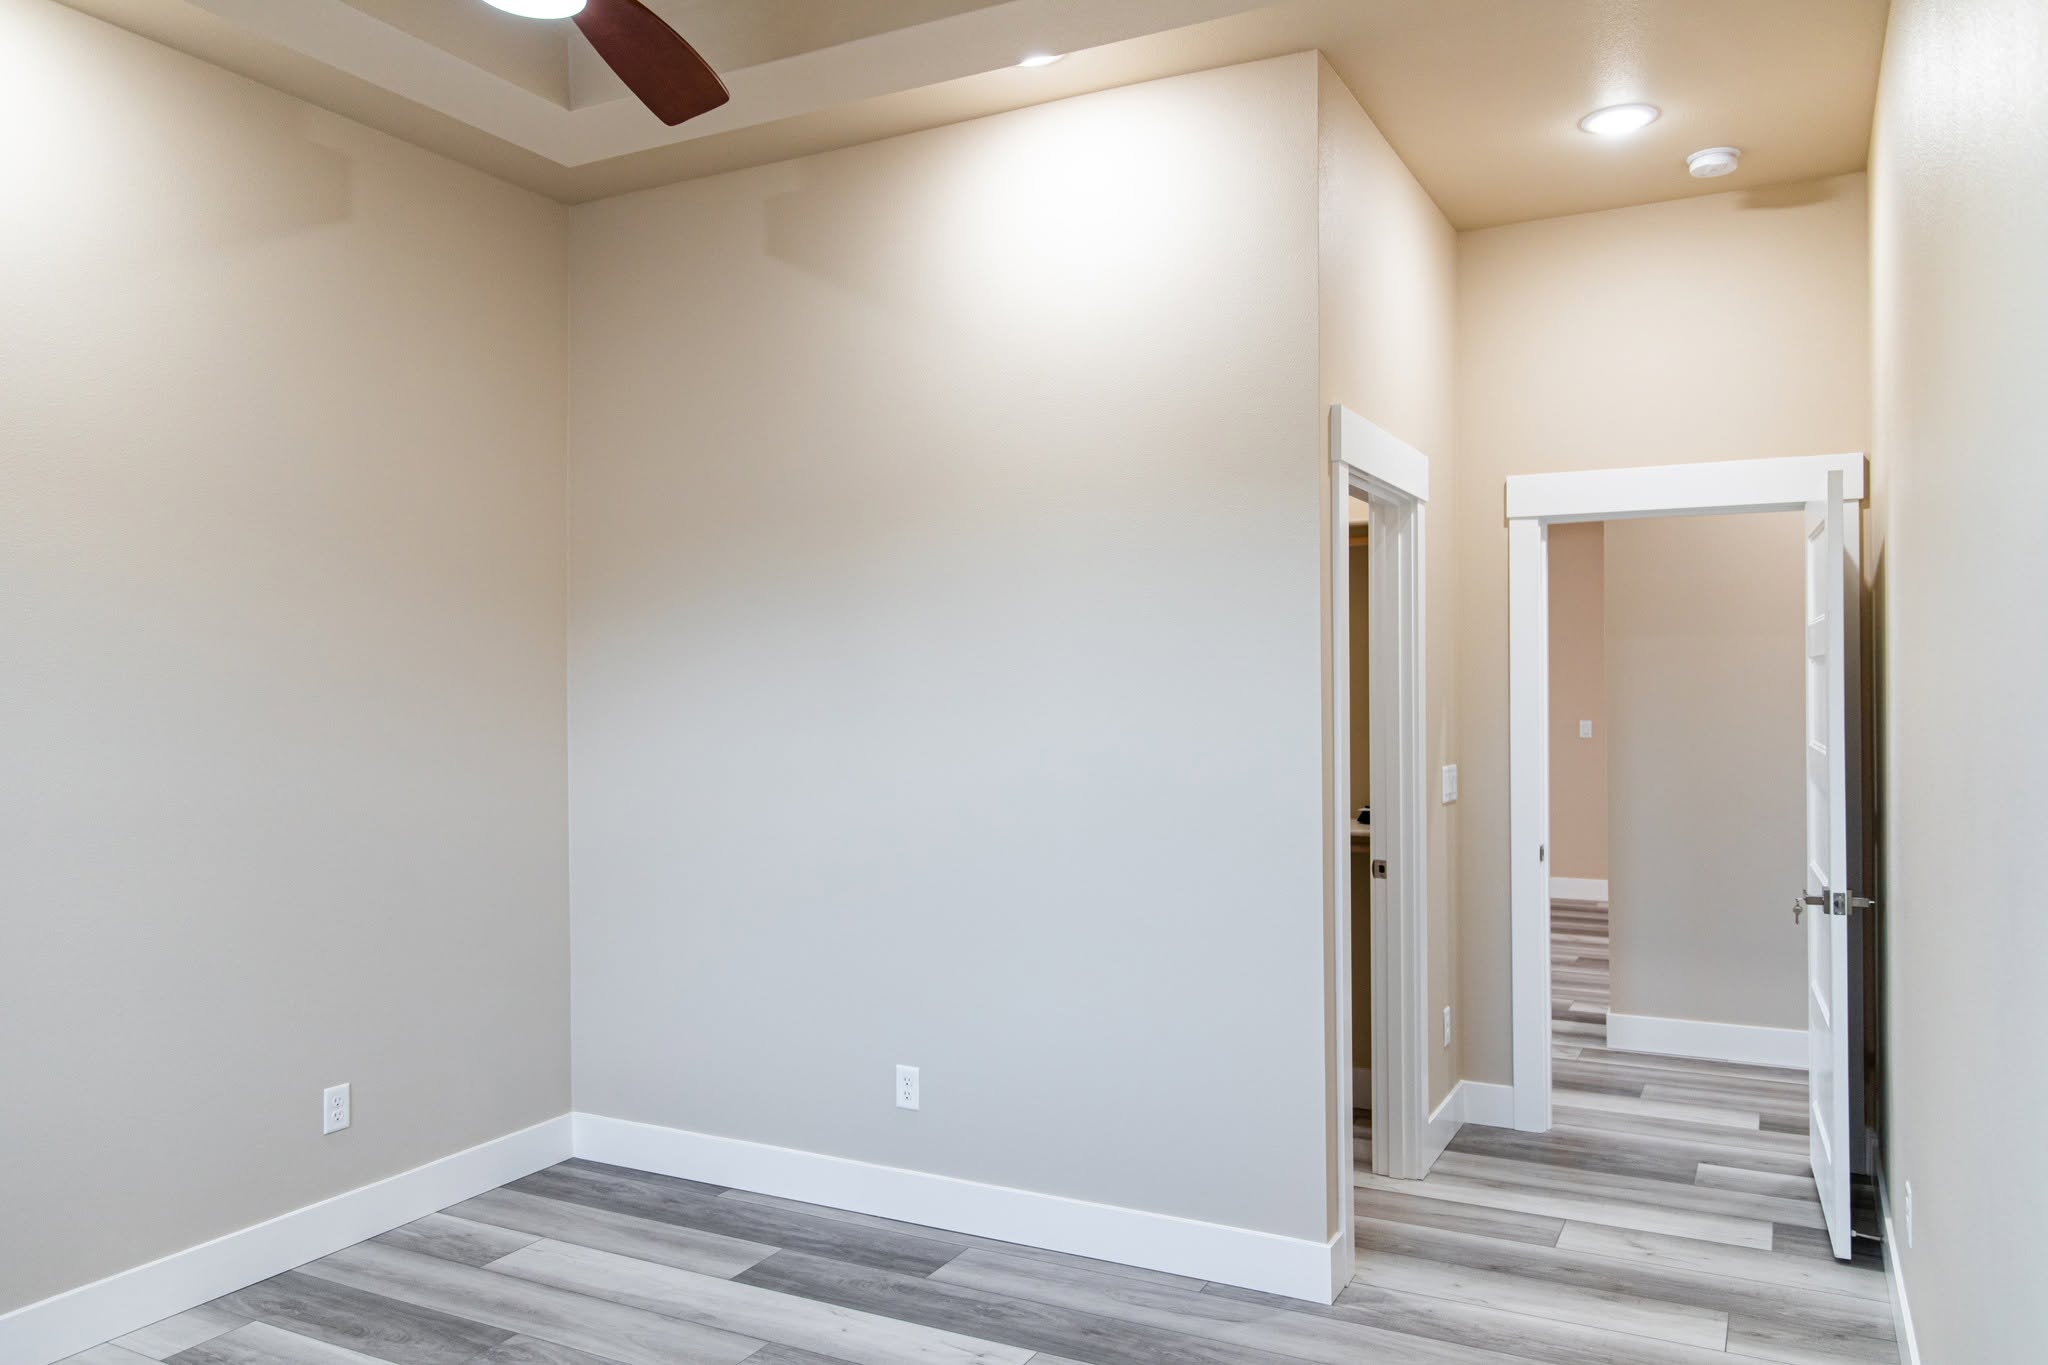
Modern farmhouse and rural homes
Farmhouse, ranch and craftsman styles suit Finley's open farmland and orchards. We build covered porches, metal roofs, wide windows for the views, and layouts that open onto outdoor living space.
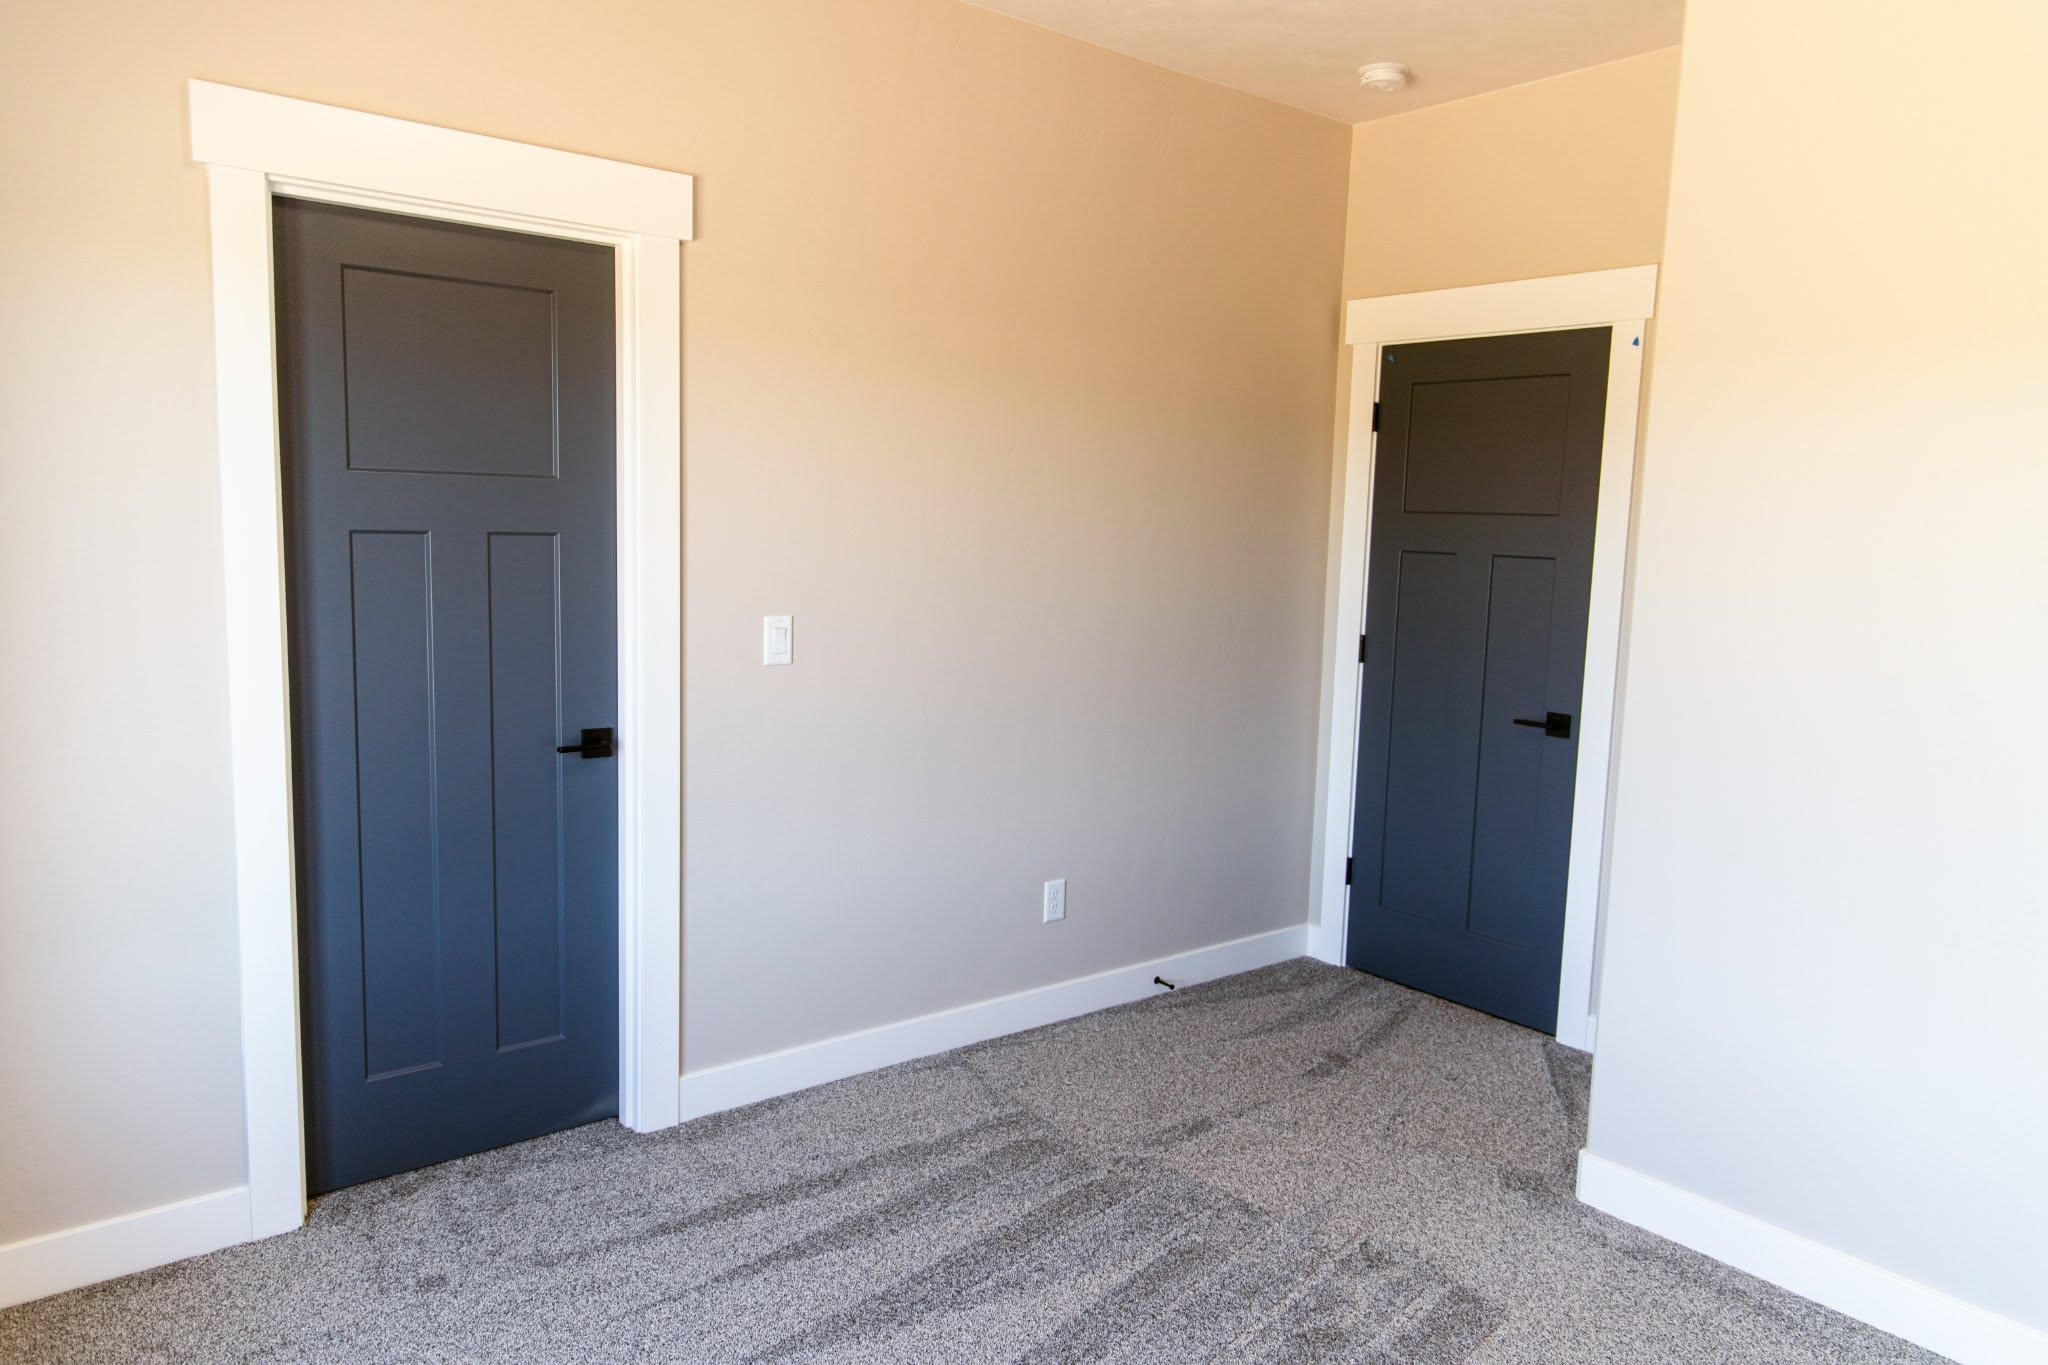
Barndominiums, shops & garages
Many Finley properties need room for trucks, boats, RVs and equipment. We build attached and detached shops, oversized garages and steel-frame barndominium homes.

Energy-efficient & accessible homes
We build to the Washington State Energy Code and offer upgrades past the minimum: high-performance insulation, heat pumps, solar-ready roofs, and single-level layouts for aging in place.

Home additions and ADUs
If you need more space but don't want to move, we design additions and accessory dwelling units (ADUs) for growing families and multi-generational living. Benton County zoning rules decide what each parcel allows.
Our experience building in Finley, WA
Finley is a rural community with its own character, not a suburb, and we plan every home here with that in mind.
Finley at a glance
| Location | Unincorporated census-designated place in Benton County, southeast of Kennewick |
|---|---|
| ZIP code | 99337 (area code 509) |
| Population | 6,152 (2020 Census) |
| Total area | 14.6 sq mi, about 21% of it water |
| Elevation | 341 ft |
| Includes | The community of Hedges |
A community with pioneer roots
Finley is named after George E. Finley, a pioneer settler. A Finley post office opened in 1906 and stayed open until 1935. Farm families built the community along the Columbia River, and you can still see that history in the orchards, open fields and large rural lots.
A growing place to raise a family
Finley's population grew from 4,897 in 1990 to 6,152 in 2020. Many households are families with children, and the median age is about 36. That's why so many of the homes we build here have 3 to 5 bedrooms, flexible bonus rooms, mudrooms and big yards.
Where river, industry and farmland meet
Finley sits right on the Columbia River. Industrial facilities line the shoreline, and orchards and fields cover the land inland. For homeowners, that means:
- River-view lots, where careful window placement and home orientation pay off.
- Agricultural neighbors, so we plan for dust, irrigation schedules and equipment traffic.
- Mixed zoning, so we confirm exactly what each parcel allows before design begins.
Local knowledge that saves you money
We know the roads, soils, inspectors and suppliers between Finley, Kennewick and Pasco. Short supply runs and local subcontractors keep schedules tight, and knowing Benton County's permitting process means fewer delays.
Building challenges in Finley, WA and how we solve them
Building in the lower Columbia Basin is different from building in western Washington. These are the issues Finley homeowners should know about, and how Anasazi Builders handles each one.
1. Sandy, loose and collapsible soils
Much of Benton County sits on wind-blown silt and sandy flood deposits left by the Ice Age Missoula Floods. Some of these soils settle or collapse when they get wet. Others hide caliche or basalt just below the surface.
When the site calls for it, we order a geotechnical evaluation. Then we design the footings, compaction and drainage for the soil you actually have instead of a generic plan.
Recent custom home projects in the Finley & Benton County area
Finley / Columbia River Corridor
Modern Farmhouse on Acreage
2,800 sq ft · 4 Bed · 3 Bath + Detached Shop
Highlights: Board-and-batten siding, metal roof, wraparound covered porch facing the river corridor, private well and engineered septic system.
Challenge solved: Sandy soil required engineered footings and full site compaction prior to framing.
 Hedges Area
Single-Level Ranch Home
2,100 sq ft · 3 Bed · 2 Bath
Highlights: Zero-step entry, wide hallways, high-efficiency heat pump system, and deep covered patio for summer shade.
Challenge solved: Home oriented to block prevailing basin winds while preserving open eastern views.
Rural Benton County
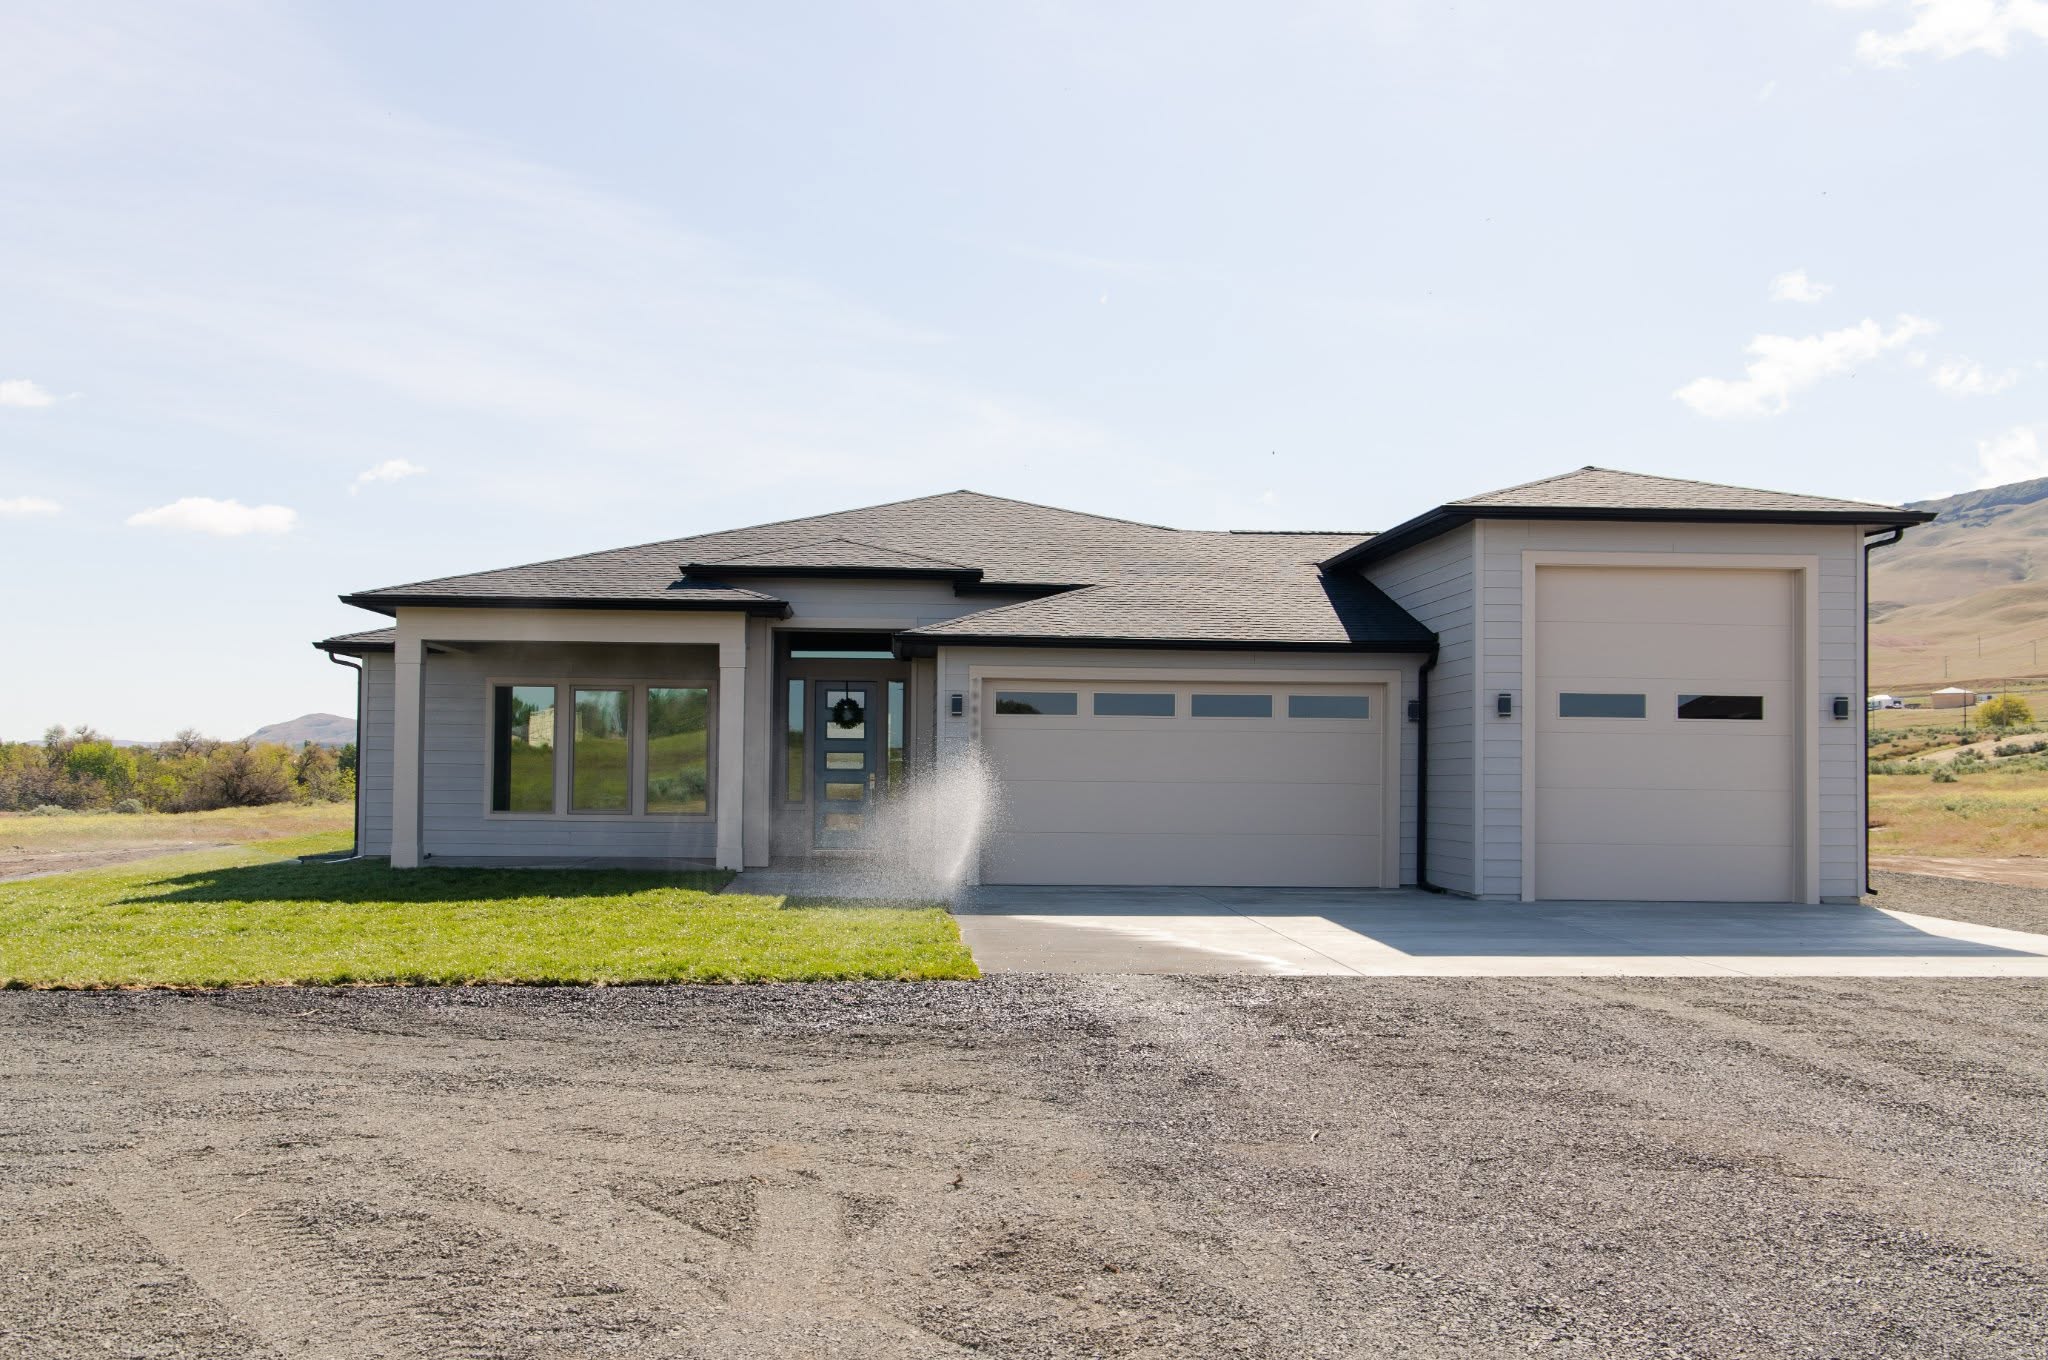
Acreage Home with Tall RV Bay
5-Acre Parcel · 5 Bed · 3 Bath + Tall RV Garage Bay
Highlights: High-clearance RV bay, drilled private well, engineered septic system, and open-concept main living space.
Challenge solved: Full raw-land utility development including well drilling and septic permitting outside city limits.
 South of Kennewick / View Lot
Elevated View Custom Home
4 Bed · 3 Bath · Panoramic Window Orientation
Highlights: Expansive view windows, covered outdoor deck, and high-performance low-E glazing for summer heat control.
Challenge solved: Elevation grading and window placement engineered to capture views while minimizing afternoon solar gain.
Frequently asked questions about building a custom home in Finley, WA
How much does it cost to build a custom home in Finley, WA?
How long does it take to build a custom home in Finley?
Do I need a permit to build a house in Finley, WA?
Can you build on land I already own in Finley or Hedges?
Can you help me find land in Finley?
What soil problems are common in Finley, WA?
Do Finley homes need a well and septic system?
What home styles are popular in Finley, WA?
Do you build energy-efficient homes for the Tri-Cities climate?
What areas near Finley do you serve?
Do you offer financing or construction loans?
Find us: serving Finley, Hedges and all of Benton County
Anasazi Builders
Serving Finley (99337), Hedges, Kennewick and all of Benton County, WA
Mon–Fri 7:00 AM – 6:00 PM
Get a free estimate for your custom home in Finley, WA
Your land in Finley deserves a home planned for it: for the soil under it, the wind across it, the summer sun and the way your family lives. A stock plan dropped onto a lot can't do that.
Anasazi Builders handles the whole project: site evaluation, design, permits, well and septic coordination, and construction. You work with one local team and get one clear price, with one point of contact from start to finish.
- 1. Free consultation. Tell us about your land, your budget and the home you have in mind.
- 2. Site evaluation. We walk your Finley or Hedges property and identify site costs before you commit.
- 3. Design and fixed estimate. You approve the plan and a line-item price.
- 4. Build and move in. We build on schedule and update you every week.
Our build calendar fills early, especially for spring starts. Request your estimate now to hold a spot on the schedule.