
Custom home builders in the Tri-Cities need 8 to 10 months from signed contract to move-in day. Construction runs 5 to 6 months of that. The rest is design, bidding, finish selections, and permits. The process has nine stages, and most of the work happens before anyone breaks ground.
The short version
- Total timeline: 8 to 10 months. Construction: 5 to 6 months.
- Roughly thirty separate contacts across trades and agencies go into producing a real price.
- Permits run one to three weeks in most cities and about four weeks in the counties.
- Selections often happen at the supply houses, not from a catalog.
- The final walkthrough happens about four times, not once.
What are the stages custom home builders work through?
Nine, running from a free first conversation to the warranty follow-ups after you move in. Six of them happen before construction starts. National builders quote 12 to 18 months for the whole thing, which John Worlund has a standing instruction about: do not use that number, because it is not what happens here.
| Stage | What happens | Typical time |
|---|---|---|
| 1. First conversation | Phone or email, no fee, no commitment | 30 to 60 minutes |
| 2. Property evaluation | John walks your lot | One free site visit |
| 3. Plans and design | Your plans, one of 500+ on file, or from scratch | 2 to 6 weeks |
| 4. The sacred session | Every finish decision, and what matters most | One long meeting |
| 5. Value engineering | Trade quotes assembled into a real total | 2 to 3 weeks |
| 6. Contract and pre-construction | Contract plus 10-page specification, $3,000 down | 1 to 2 weeks, then about 30 days for the lender |
| 7. Permits and site prep | All paperwork handled for you | 1 to 4 weeks depending on jurisdiction |
| 8. Construction | Slab through final inspection | 5 to 6 months |
| 9. Delivery and warranty | Walkthroughs, keys, warranty begins | 1 day, then 6- and 12-month follow-ups |
The full stage-by-stage walkthrough lives here. What follows is what the experience actually feels like, including the parts people find surprising.

Why does the first half of a custom home build take so long?
Because pricing a custom home accurately means sending your specific plan and selections to every trade, then working through the questions that come back. John Worlund counts close to thirty separate contacts across subcontractors, cities, and counties before a real total exists. Add two or three design rounds with the architect before any of that.
“There’s close to thirty different contacts with subcontractors, cities, counties, whoever’s involved,” John says, “and that doesn’t even take in the homeowner meetings, whether it’s here at the office or at the supply houses.”
Each trade comes back with questions. Those questions go to you. Your answers go back to the trade. That loop repeats across every trade in the house.
Anasazi works with three long-standing architects in town and keeps more than 500 floor plans on file, so you can start from one of those, bring your own, or design from nothing.
If you are financing through a bank, add a documentation layer. Cash or private financing is simpler. A bank construction loan requires a full package of cost sheets, specifications, and plans before the number is final.
None of this is wasted time. It is the work that keeps the construction phase boring, which is what you want it to be.
What happens in the meeting that shapes your custom home?
You walk through every decision in the house: roof, exterior, windows, flooring room by room, cabinetry, countertops, appliances, fixtures, trim, paint, and garage. But the real purpose is finding what John calls the sacred: the one or two things that matter more to your family than everything else combined.
“Our goal and desire is to sit down with you, go over the things that are sacred to you,” John says. “That are your dream that you want to see in your new home that you’re going to live in for 30 years.”
While you talk through hundreds of decisions, John is listening for one or two. The reading nook facing south. The primary bath that finally feels like the one you wanted. The heated garage. Once he knows what those are, the budget gets built around protecting them, and everything else becomes negotiable.
Sometimes a sacred item quietly gets added to the budget without being mentioned, and shows up during construction as a housewarming gift. One client wanted a luxury bathroom and got it. Her husband had mentioned a heated garage, so John ran the gas line and the electrical so it would be ready later. Neither of them knew until it appeared.

How do you make finish selections for a custom home?
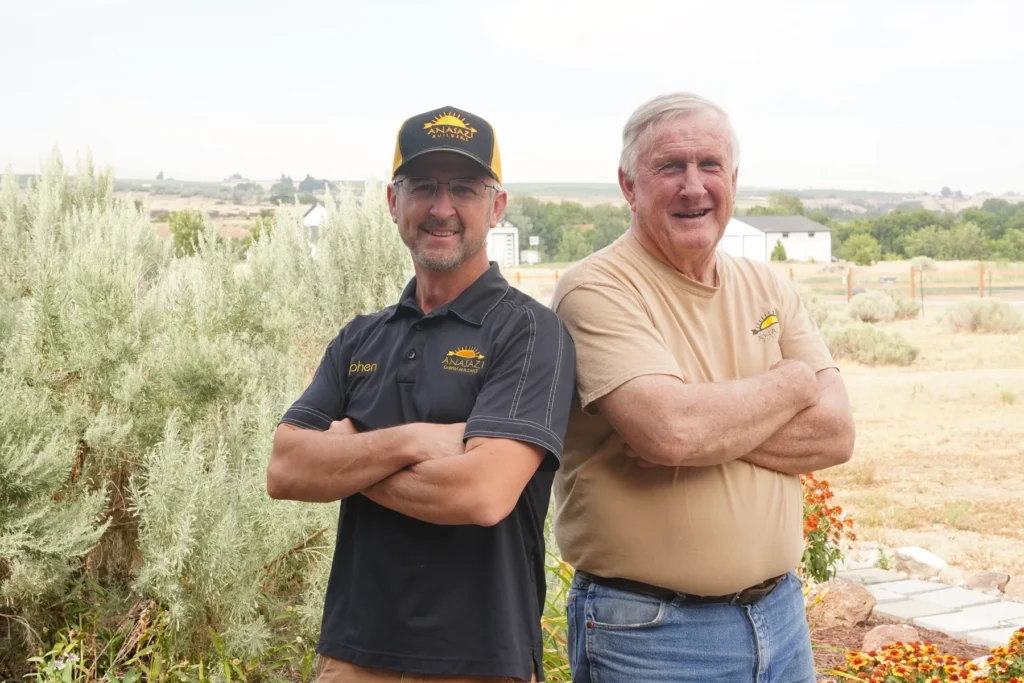
Mostly by going to the supply houses and looking at the actual materials. Some clients can look at a print in a book and picture the finished room. Plenty cannot, and there is no reason to make them guess. John and Stephen take clients to the plumbing, electrical, and flooring suppliers so decisions get made by looking and touching.
“It’s visual, it enables someone to make that choice or make that pick,” John says. “So many times it starts off with a paint color, and then from there it blossoms out to the cabinetries, the floor, et cetera.”
That snowball is real and it works in your favor. One confident decision makes the next one easier.
It also takes time, which is worth planning for. Selections have deadlines during construction, and a stalled decision stalls a trade.
How long do custom home permits take in the Tri-Cities?
One to three weeks in a typical city and about four weeks in the counties. One city offers an expedited option at around $700 for a two- to three-day turnaround. The bigger variable is whether your lot is inside city limits, because rural land adds plot plan work, a well, a septic system, and utility extension.
The Tri-Cities involves as many as six separate jurisdictions: Pasco, Kennewick, Richland, West Richland, Benton City, plus Franklin and Benton counties. All require a building permit and all handle it differently. County permits, in John’s words, will ask for a hundred items. Vacation season adds a week or two and nothing prevents it.
In most jurisdictions here you cannot get a building permit without a septic permit first, unless the lot is already on city sewer.
Anasazi handles all of the paperwork either way. You do not call the permit office.
What does custom home construction actually look like?
Five to six months from slab to finish, on average, with John or Stephen on site regularly. The most recent home was done in four. You have one phone number for the entire build and you never coordinate trades yourself. That single point of contact is how the quality control works, not a convenience feature.
Anasazi’s team of nearly twenty subcontractors has worked together for about eight years, and John selects them for whether their own reputation matters to them.
“They keep the job site clean, they care about the homeowners, they care about the work they do,” he says, “which reflects back into the lack of need for any callbacks.”
The clean-site thing comes up constantly, and it has closed sales. Materials stacked, waste hauled, floors swept. Clients have said outright that they picked Anasazi after driving past an active job.
If you want something changed mid-build, that becomes a separate contract with its own fixed price, quoted before you agree. Some changes run alongside the house without touching the schedule. On one project, a set of long retaining walls with staircases between them got added mid-build and the house never slowed down, because the work was outside. Other changes do move the timeline. John tells you which one you are looking at.

How many times do you walk through your custom home before you get keys?
About four. Most builders do one final walkthrough, maybe two. Anasazi starts with John and Stephen working their own punch list continuously during construction, then hands a roll of blue tape to the cleaning crew, works through everything they mark, and finally gives you your own roll to walk the house yourself.
The cleaning crew step is smarter than it sounds. People who are physically touching every square inch of a house make excellent inspectors. As they clean, they tape anything they find: a nick, a scratch, a bump, anything out of place.
Then it is your turn. You mark anything you want addressed, and some of it will be tiny. That is fine, and it is the point.
“They feel like they’ve walked through it, they’ve walked every inch of it themselves and they’ve blue-taped it,” John says.
By the time you get keys, you have inspected your own home and been taken seriously about it.
What do custom home builders owe you after you move in?
A one-year base warranty, which Washington State requires and Anasazi honors in full. Beyond that, Anasazi returns at six months and again at twelve to work through a list you keep. For genuine emergencies, you call the trade directly using the subcontractor contact list handed over at delivery.
Emergencies means electrical, plumbing, HVAC, or water. You are not waiting for a builder to relay a message. John also walks you through the practical things at handover, including where the shut-off valves are.
For everything else, you keep a notepad in a drawer and write items down as you notice them. Anasazi comes out at six months, takes the list, and works through it. Anything found while they are there gets handled on the spot.
Extended warranties of two to five years are available through outside companies. Most clients do not feel the need, which John attributes less to paperwork than to the fact that by then you have known each other for two years.
Common questions about the custom home building process
How long does it take to build a custom home in the Tri-Cities?
About 8 to 10 months from signed contract to move-in, with 5 to 6 months of actual construction. National builders quote 12 to 18 months, which is not what happens here.
What takes the longest?
Usually the front half: design rounds with the architect, roughly thirty contacts across trades and agencies to produce a real price, your selections, and permits.
Do I need plans before I call a builder?
No. You can bring finished plans, start from one of the 500+ on file and modify it, or design from scratch. After blueprints are approved, you get 3D renderings of your home on your lot.
Can I visit the job site during construction?
Yes. John or Stephen is there regularly and you have one number for the whole build.
Who handles the permits?
Anasazi does, all of them, including building and septic permits and any county documentation.
What happens if something is wrong at the walkthrough?
You mark it with blue tape and it gets fixed before handover. You are one of about four inspection passes on your own house.
The first conversation is free and commits you to nothing. If you are thinking about building anywhere in the Tri-Cities, start there.
You can also look at what a fully custom home includes, read about building on your own lot, see completed homes, or meet John and Stephen.